Move-in ready and full of updates, this charming home is the perfect opportunity for first-time buyers, growing families, or those looking to downsize without compromising on comfort. Ideally located within walking distance to downtown Trenton, the scenic Trent River, parks, shopping, restaurants, and everyday amenities, and just a short drive to Highway 401, convenience is at your doorstep. Inside, you'll find numerous updates throughout, including newer flooring on the main and upper levels, updated interior and exterior doors, newer windows, updated modern light fixtures + newer switches, and a beautifully refreshed kitchen featuring new hardware, a stylish backsplash, and an open-concept layout overlooking the dining area. The main floor also features a cozy propane-gas fireplace perfect for heating the entire home during colder months. The recently renovated main bathroom (2026) offers a fresh, modern design complete with a beautiful deep soaker tub, while the impressive 21-foot-long primary bedroom is a rare find, providing exceptional space that's hard to come by. You'll also appreciate the convenience of main floor laundry, abundant storage throughout the home, and a bonus workshop(2023)/storage addition. This workshop is perfect for hobbies, projects, or extra storage. Outside, enjoy the fully fenced-in (2024) backyard with a patio and storage shed, offering plenty of privacy for relaxing or entertaining. With newer vinyl siding (2023), a durable metal roof with newer eavestroughs (2023), and countless improvements throughout, this turnkey home is ready for its next owners to simply move in and enjoy.
For sale
C$379,900
61 Pelham St, Quinte West, ON K8V 4T8
3beds
1baths
Single Family Residence
Built in ----
4,092 Square Feet Lot
$-- Zestimate®
C$--/sqft
C$-- HOA
What's special
Numerous updates throughoutNewer windowsUpdated modern light fixturesBeautifully refreshed kitchenStylish backsplashCozy propane-gas fireplaceRecently renovated main bathroom
- 61 days
- 9
- 2
Zillow last checked:
Listing updated:
Listed by:
Royal Lepage Proalliance Realty
Source: TRREB,MLS®#: X13616398 Originating MLS®#: Central Lakes Association of REALTORS
Originating MLS®#: Central Lakes Association of REALTORSFacts & features
Interior
Bedrooms & bathrooms
- Bedrooms: 3
- Bathrooms: 1
Primary bedroom
- Level: Second
- Dimensions: 2.81 x 6.42
Bedroom 2
- Level: Second
- Dimensions: 4.09 x 2.83
Bedroom 3
- Level: Second
- Dimensions: 3.18 x 3.45
Bathroom
- Level: Main
- Dimensions: 2.27 x 2.16
Dining room
- Level: Main
- Dimensions: 3.26 x 2.85
Kitchen
- Level: Main
- Dimensions: 2.98 x 2.85
Laundry
- Level: Main
- Dimensions: 3.75 x 1.54
Living room
- Level: Main
- Dimensions: 8.24 x 4.04
Other
- Level: Main
- Dimensions: 4.63 x 1.82
Other
- Level: Main
- Dimensions: 1.86 x 5.1
Heating
- Baseboard, Propane
Cooling
- Window Unit(s)
Appliances
- Included: Water Heater Owned
Features
- Flooring: Carpet Free
- Basement: None
- Has fireplace: No
Interior area
- Living area range: 1100-1500 null
Video & virtual tour
Property
Parking
- Total spaces: 2
- Parking features: Private
Features
- Stories: 1.5
- Exterior features: Privacy
- Pool features: None
Lot
- Size: 4,092 Square Feet
- Features: Fenced Yard, Hospital, Marina, River/Stream, School
- Topography: Flat
Details
- Additional structures: Fence - Full, Shed
- Parcel number: 403930003
Construction
Type & style
- Home type: SingleFamily
- Property subtype: Single Family Residence
Materials
- Vinyl Siding
- Foundation: Other
- Roof: Metal
Utilities & green energy
- Sewer: Sewer
Community & HOA
Location
- Region: Quinte West
Financial & listing details
- Annual tax amount: C$1,991
- Date on market: 7/29/2026
Price history
Price history is unavailable.
Public tax history
Tax history is unavailable.
Climate risks
Neighborhood: K8V
Nearby schools
GreatSchools rating
No schools nearby
We couldn't find any schools near this home.


Similar homes
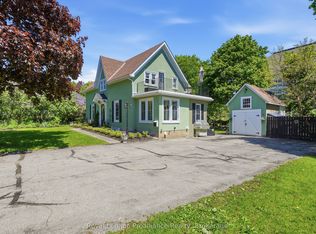
- C$354,9003 bd1 ba-- sqft29 Pelham St, Quinte West, ON K8V 4T7For Sale
 MLS ID #X13830126, Royal Lepage Proalliance Realty. TRREB
 - C$454,9003 bd1 ba-- sqft26 James St, Quinte West, ON K8V 2W9For Sale
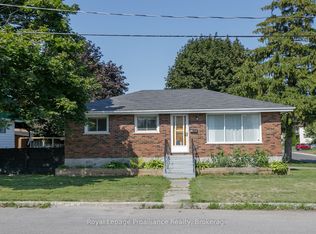 MLS ID #X13822808, Royal Lepage Proalliance Realty. TRREB
 - C$434,9003 bd2 ba-- sqft302 King St, Quinte West, ON K8V 3X5For Sale
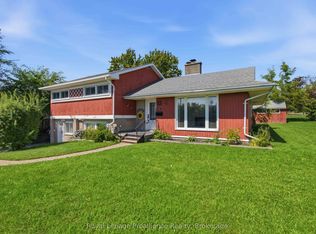 MLS ID #X13744720, Royal Lepage Proalliance Realty. TRREB
 - C$424,9003 bd1 ba-- sqft253 Sidney St, Quinte West, ON K8V 2T5For Sale
 MLS ID #X13769218, SUTTON GROUP-HERITAGE REALTY INC.. TRREB
