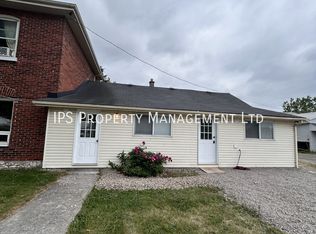
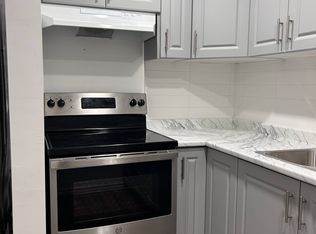
Have you been searching for an AFFORDABLE home with LOTS of space inside & out? Welcome to 533 Avonlough Road! This 3-bedroom home features a highly sought-after accessory unit, perfect for extended family or tenants. The main home boasts a newer kitchen with plenty of counter space and all appliances included. The living and dining rooms are filled with natural light and offer ample space. Upstairs, you'll find 3 bedrooms, including a spacious primary, and a 4-piece bathroom. The sunroom/laundry area separates the living spaces. The second unit features a comfortable living area, a huge kitchen with pantry, and a 4-piece bath on the main level. Upstairs offers a generously sized bedroom. Outside, enjoy room to roam on this picturesque property, just a short distance from town, yet offering the space you need to play, relax, and unwind. Welcome Home!
For sale
C$349,900
533 Avonlough Rd, Belleville, ON K8N 4Z2
4beds
2baths
Single Family Residence
Built in ----
1.51 Acres Lot
$-- Zestimate®
C$--/sqft
C$-- HOA
What's special
Highly sought-after accessory unitAll appliances included
- 10 days
- 78
- 5
Zillow last checked:
Listing updated:
Listed by:
Royal LePage ProAlliance Realty
Source: TRREB,MLS®#: X14094930 Originating MLS®#: Central Lakes Association of REALTORS
Facts & features
Interior
Bedrooms & bathrooms
- Bedrooms: 4
- Bathrooms: 2
Bedroom
- Level: Second
- Dimensions: 2.34 x 2.21
Bedroom
- Level: Second
- Dimensions: 3.15 x 3.4
Bedroom
- Level: Second
- Dimensions: 4.2 x 3.6
Bedroom
- Level: Second
- Dimensions: 4.1 x 3.66
Bathroom
- Level: Main
- Dimensions: 2.22 x 2.02
Bathroom
- Level: Second
- Dimensions: 2.14 x 2.19
Dining room
- Level: Main
- Dimensions: 3.62 x 3.43
Kitchen
- Level: Main
- Dimensions: 4.65 x 3.42
Kitchen
- Level: Main
- Dimensions: 2.76 x 3.42
Living room
- Level: Main
- Dimensions: 3.94 x 3.97
Living room
- Level: Main
- Dimensions: 4.63 x 3.61
Heating
- Baseboard, Propane
Cooling
- Other
Appliances
- Included: Water Heater
Features
- In-Law Suite, Separate Hydro Meter
- Flooring: Accessory Apartment, Carpet Free
- Basement: Unfinished,Partial
- Has fireplace: No
Interior area
- Living area range: 1500-2000 null
Property
Parking
- Total spaces: 7
- Parking features: Private
- Has garage: Yes
Features
- Stories: 2
- Patio & porch: Deck
- Pool features: None
- Has view: Yes
- View description: Creek/Stream
- Has water view: Yes
- Water view: Creek/Stream
- Waterfront features: Indirect, Creek
- Body of water: Potter Creek
Lot
- Size: 1.51 Acres
- Features: Hospital, Public Transit, Rec./Commun.Centre, School, School Bus Route
Details
- Additional structures: Shed
- Parcel number: 404280012
Construction
Type & style
- Home type: SingleFamily
- Property subtype: Single Family Residence
Materials
- Vinyl Siding
- Foundation: Stone
- Roof: Asphalt Shingle
Utilities & green energy
- Sewer: Septic
- Water: Dug Well
Community & HOA
Community
- Security: Smoke Detector(s)
Location
- Region: Belleville
Financial & listing details
- Annual tax amount: C$3,776
- Date on market: 10/19/2026
Price history
Price history is unavailable.
Public tax history
Tax history is unavailable.
Climate risks
Neighborhood: K8N
Nearby schools
GreatSchools rating
No schools nearby
We couldn't find any schools near this home.

Similar homes
- C$363,0004 bd2 ba-- sqft136 Moira St E, Belleville, ON K8P 2S5For Sale
 MLS ID #X14102850, RE/MAX Quinte John Barry Realty Ltd.. TRREB
- C$359,0003 bd1 ba-- sqft48 Wallbridge Cres, Belleville, ON K8P 1Z4For Sale
 MLS ID #X13878158, PG DIRECT REALTY LTD.. TRREB
- C$439,9003 bd1 ba-- sqft25 Ashley St, Belleville, ON K0K 2B0For Sale
 MLS ID #X14099962, Royal LePage ProAlliance Realty. TRREB
- C$349,9003 bd1 ba-- sqft8 Bettes St, Belleville, ON K8N 3W3For Sale
 MLS ID #X13643422, Century 21 Lanthorn Real Estate Ltd. TRREB
