Welcome to 48 Wallbridge Crescent in Belleville, a beautifully renovated 3 bedroom home offering stylish, move in ready living on an impressive 59 x 153 ft fully fenced lot with excellent parking capacity for multiple vehicles. Extensively updated in 2026, this home features a thoughtfully redesigned kitchen, a fully refreshed bathroom, new flooring throughout, fresh paint, modern lighting, updated trim work, and a full appliance package, all carefully selected to create a bright, cohesive, and contemporary interior that feels both comfortable and functional from the moment you step inside. The exterior continues to impress with recent landscaping improvements, a spacious backyard retreat, a relaxing deck area ideal for entertaining or unwinding at the end of the day, and a storage shed for added convenience. The large fully fenced yard provides an ideal space for children to play, pets to roam safely, or for future outdoor enjoyment and gardening opportunities. With its extensive recent upgrades, generous lot size, ample parking, and true turnkey condition, this home is perfectly suited for first time buyers, military relocation, downsizers, or anyone seeking an easy transition into a well updated home in an established and convenient Belleville neighbourhood.
For sale
C$399,900
48 Wallbridge Cres, Belleville, ON K8P 1Z4
3beds
1baths
Single Family Residence
Built in ----
0 Square Feet Lot
$-- Zestimate®
C$--/sqft
C$-- HOA
What's special
- 29 days |
- 17 |
- 3 |
Zillow last checked:
Listing updated:
Listed by:
Century 21 Lanthorn Real Estate Ltd.
Source: TRREB,MLS®#: X13517862 Originating MLS®#: Central Lakes Association of REALTORS
Originating MLS®#: Central Lakes Association of REALTORSFacts & features
Interior
Bedrooms & bathrooms
- Bedrooms: 3
- Bathrooms: 1
Heating
- Fan Coil, Electric
Cooling
- None
Features
- None
- Basement: None
- Has fireplace: Yes
- Fireplace features: Natural Gas
Interior area
- Living area range: 700-1100 null
Video & virtual tour
Property
Parking
- Total spaces: 4
- Parking features: Private
Accessibility
- Accessibility features: Doors Swing In, Level Entrance, Parking
Features
- Stories: 2
- Patio & porch: Deck, Porch
- Exterior features: Landscaped
- Pool features: None
- Has view: Yes
- View description: City
Lot
- Size: 0 Square Feet
- Features: Hospital, Library, Place Of Worship, Rec./Commun.Centre, School, Public Transit, Rectangular Lot
- Topography: Hillside,Sloping
Details
- Additional structures: Fence - Partial, Garden Shed, Shed
- Parcel number: 404550036
Construction
Type & style
- Home type: SingleFamily
- Property subtype: Single Family Residence
Materials
- Wood, Vinyl Siding
- Foundation: Concrete Block
- Roof: Asphalt Shingle
Utilities & green energy
- Sewer: Sewer
Community & HOA
Community
- Security: Smoke Detector(s), Carbon Monoxide Detector(s)
Location
- Region: Belleville
Financial & listing details
- Tax assessed value: C$131,000
- Annual tax amount: C$2,531
- Date on market: 7/3/2026
Century 21 Lanthorn Real Estate Ltd.
Century 21 Lanthorn Real Estate Ltd.
By pressing Contact Agent, you agree that the real estate professional identified above may call/text you about your search, which may involve use of automated means and pre-recorded/artificial voices. You don't need to consent as a condition of buying any property, goods, or services. Message/data rates may apply. You also agree to our Terms of Use. Zillow does not endorse any real estate professionals. We may share information about your recent and future site activity with your agent to help them understand what you're looking for in a home.
Price history
Price history is unavailable.
Public tax history
Tax history is unavailable.
Climate risks
Neighborhood: K8P
Nearby schools
GreatSchools rating
No schools nearby
We couldn't find any schools near this home.
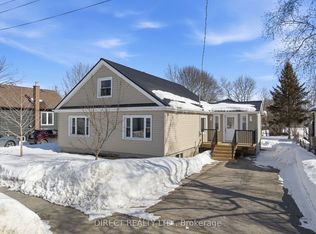
- C$524,9004 bd3 ba-- sqft27 Purdy St, Belleville, ON K8P1Y8For Sale
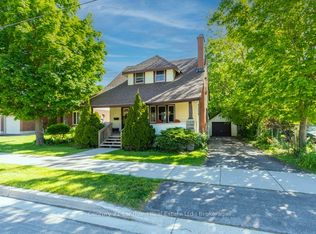
- C$394,9003 bd2 ba-- sqft7 Purdy St, Belleville, ON K8P1Y8For Sale
- C$489,9004 bd2 ba-- sqft92 Wallbridge Cres, Belleville, ON K8P1Z4For Sale

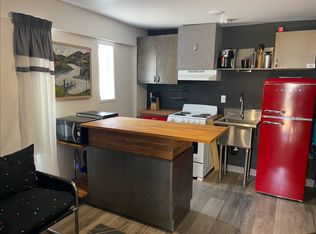
- C$--1 bd1 ba300 sqft56 Harriett St #2, Belleville, ON K8P1V7Off Market
- C$--1 bd2 ba120 sqft44 Harriett St #1, Belleville, ON K8P1V5Off Market
- C$360,0003 bd2 ba-- sqft98 Octavia St, Belleville, ON K8P3P4For Sale
- C$365,0004 bd2 ba-- sqft19 Boswell St, Belleville, ON K8P3K7For Sale
- C$469,9002 bd2 ba-- sqft240 Yeomans St #62, Belleville, ON K8P3Y3For Sale
Similar homes
- C$424,9003 bd3 ba-- sqft1 Highland Ave, Belleville, ON K8P 3P9For Sale
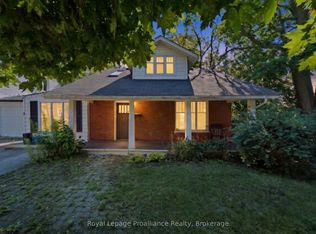 MLS ID #X13563522, Royal Lepage Proalliance Realty. TRREB
 - C$409,9003 bd2 ba-- sqft79 Bridge St W, Belleville, ON K8P 1J4For Sale
 MLS ID #X13463852, Royal Lepage Proalliance Realty. TRREB
 - C$407,5002 bd2 ba-- sqftKing's Court Condominiums, Belleville, ON K8P 5P4For Sale
 MLS ID #X13610334, Royal Lepage Proalliance Realty. TRREB
 - C$384,0003 bd1 ba-- sqft38 Oak St, Belleville, ON K8N 3S8For Sale
 MLS ID #X13586398, Royal Lepage Proalliance Realty. TRREB
 - C$449,0005 bd2 ba-- sqft45 B Oak St, Belleville, ON K8N 5Y4For SaleMLS ID #X13623204, THE CANADIAN HOME REALTY INC.. TRREB
- C$439,9004 bd2 ba-- sqft14 Isabel St, Belleville, ON K8P 3N3For SaleMLS ID #X13088364, Royal Lepage Proalliance Realty. TRREB
- C$489,0004 bd2 ba-- sqft89 Gordon St, Belleville, ON K8P 3E7For SaleMLS ID #X13535182, Century 21 Lanthorn Real Estate Ltd.. TRREB
- C$534,9003 bd3 ba-- sqft310 Bridge St W, Belleville, ON K8N 4Z2For SaleMLS ID #X13620802, Re/Max Quinte Ltd.. TRREB
- C$465,0003 bd2 ba-- sqft95 Chatham St, Belleville, ON K8N 3S7For SaleMLS ID #X13588342, Royal Lepage Proalliance Realty. TRREB
- C$379,9005 bd3 ba-- sqft355 Bridge St E, Belleville, ON K8N 1P7For SaleMLS ID #X13418132, Royal Lepage Proalliance Realty. TRREB
- C$499,9004 bd2 ba-- sqft7 Glenarden Cres, Belleville, ON K8P 2B9For SaleMLS ID #X13596478, Keller Williams Energy Real Estate. TRREB
- C$349,0003 bd1 ba-- sqft22 Parker St, Belleville, ON K8P 1C8For SaleMLS ID #X13514446, CENTURY 21 PEOPLE`S CHOICE REALTY INC.. TRREB
- C$499,9003 bd2 ba-- sqft12 Stavebank Rd, Belleville, ON K8P 2N6For SaleMLS ID #X13515680, Royal Lepage Proalliance Realty. TRREB
- C$472,9003 bd2 ba-- sqft43 Hastings Dr, Belleville, ON K8N 1J4For SaleMLS ID #X13505836, Royal Lepage Proalliance Realty. TRREB
- C$479,0003 bd2 ba-- sqft250 Macdonald Ave, Belleville, ON K8N 3Y9For SaleMLS ID #X13177816, REAL BROKER ONTARIO LTD.. TRREB
- C$509,9003 bd3 ba-- sqft115 Ridley St, Prince Edward County, ON K8N 4Z1For SaleMLS ID #X13620780, Century 21 Lanthorn Real Estate Ltd.. TRREB
- C$539,0003 bd3 ba-- sqft16 Lane Ave #2, Belleville, ON K8P 0B1For SaleMLS ID #X13613600, Royal Lepage Proalliance Realty. TRREB
- C$399,0003 bd1 ba-- sqft22 Flindall St, Quinte West, ON K8V 3E3For SaleMLS ID #X13596434, Royal Lepage Proalliance Realty. TRREB
- C$439,9003 bd2 ba-- sqft35 Albion St Unit 37, Belleville, ON K8N 5Y8For SaleMLS ID #X13104296, Royal Lepage Proalliance Realty. TRREB
- C$399,9001 bd2 ba-- sqft99 Bridge St E #5, Belleville, ON K8N 1M2For SaleMLS ID #X13237078, Re/Max Quinte Ltd.. TRREB
