Skip main navigation
For sale
  • C$439,900

    35 Albion St Unit 37, Belleville, ON K8N 5Y8

    3beds
    2baths
    Townhouse
    Built in ----
    -- sqft lot
    $-- Zestimate®
    C$--/sqft
    C$432/mo HOA

    What's special

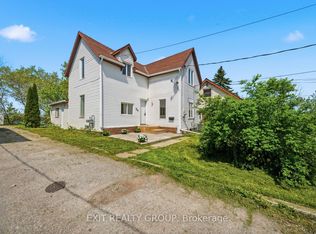
    Welcome to 35 Albion Street in Belleville, where carefree condo living meets comfort, convenience, and an unbeatable location just steps from the beautiful Moira River and downtown amenities. Forget spending your weekends cutting grass, shovelling snow, or worrying about exterior maintenance - condo living means more time enjoying life and less time maintaining it. Perfect for retirees, busy professionals, downsizers, or anyone looking for a stress-free lifestyle, this spacious two-storey condo offers the ideal blend of practicality and comfort. Inside, you'll find a fantastic layout featuring three bedrooms, two bathrooms, and a fully finished basement with a cozy family room perfect for relaxing or entertaining. The kitchen has been tastefully updated with quartz countertops, an undermount sink, new fridge and dishwasher, and a freshly painted backsplash, creating a bright and modern space to enjoy. The attached single-car garage with inside entry adds everyday convenience, while ample visitor parking makes hosting family and friends effortless. Condo fees take care of snow removal, lawn care, and exterior upkeep, allowing you to simply lock the door and go without the worry of ongoing maintenance. Located just five minutes to Highway 401 and close to shopping, restaurants, walking trails, and downtown Belleville, this is an incredible opportunity to enjoy easy, low-maintenance living in a prime location.
    87 days
    |
    6
    |
    0
    |

    Zillow last checked:

    Listing updated:

    Listed by:

    Royal Lepage Proalliance Realty

    Source: TRREB,MLS®#: X13104296MLS LogoOriginating MLS®#: Central Lakes Association of REALTORS

      Facts & features

      Interior

      Bedrooms & bathrooms
      • Bedrooms: 3
      • Bathrooms: 2
      Primary bedroom
      • Level: Second
      • Dimensions: 4.37 x 4.49
      Bedroom 2
      • Level: Second
      • Dimensions: 2.38 x 3.66
      Bedroom 3
      • Level: Second
      • Dimensions: 3.22 x 3.59
      Bathroom
      • Level: Second
      • Dimensions: 2.55 x 1.69
      Bathroom
      • Level: Main
      • Dimensions: 0.89 x 1.95
      Dining room
      • Level: Main
      • Dimensions: 2.48 x 3.36
      Kitchen
      • Level: Main
      • Dimensions: 2.32 x 2.81
      Living room
      • Level: Main
      • Dimensions: 2.98 x 4.09
      Recreation
      • Level: Basement
      • Dimensions: 5.39 x 3.81
      Utility room
      • Level: Basement
      • Dimensions: 3.3 x 1.84
      Heating
      • Forced Air, Gas
      Cooling
      • Central Air
      Appliances
      • Laundry: In Basement, In-Suite Laundry
      Features
      • Basement: Finished
      • Has fireplace: No
      Interior area
      • Living area range: 1000-1199 null
      Video & virtual tour

      Property

      Parking
      • Total spaces: 2
      • Parking features: Private, Garage Door Opener
      • Has garage: Yes
      Features
      • Stories: 2
      • Patio & porch: Deck, Porch
      • Exterior features: Landscaped, Open Balcony
      • Has view: Yes
      • View description: Panoramic
      Lot
      • Features: Irregular Lot
      • Topography: Flat
      Details
      • Parcel number: 408550030
      • Other equipment: Sump Pump

      Construction

      Type & style
      • Home type: Townhouse
      • Property subtype: Townhouse
      Materials
      • Brick, Vinyl Siding
      • Roof: Asphalt Shingle

      Community & HOA

      Community
      • Security: Smoke Detector(s)
      HOA
      • Services included: Parking Included
      • HOA fee: C$432 monthly
      • HOA name: HCC
      Location
      • Region: Belleville

      Financial & listing details

      • Tax assessed value: C$185,000
      • Annual tax amount: C$3,574
      • Date on market: 5/8/2026
      Royal Lepage Proalliance Realty

      Royal Lepage Proalliance Realty

      By pressing Contact Agent, you agree that the real estate professional identified above may call/text you about your search, which may involve use of automated means and pre-recorded/artificial voices. You don't need to consent as a condition of buying any property, goods, or services. Message/data rates may apply. You also agree to our Terms of Use. Zillow does not endorse any real estate professionals. We may share information about your recent and future site activity with your agent to help them understand what you're looking for in a home.

        Price history

        Price history is unavailable.

        Public tax history

        Tax history is unavailable.

        Climate risks

        Neighborhood: K8N

        Getting around

        70 / 100
        Very Walkable
        63 / 100
        Bikeable

        Nearby schools

        GreatSchools rating

        No schools nearby

        We couldn't find any schools near this home.

        Similar homes