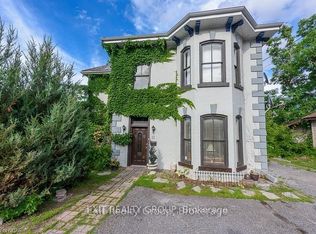
This charming century home has a very flexible floor plan. With 4 bedrooms, 2 full bathrooms, 2 living rooms and lots of room it is perfect for the large family or those looking to transform it into a duplex or in need of in-law space. With original hardwood floors, trim work and architectural details this home has great character. Lots of recent updates include a new owned on demand water heater providing low cost radiant heating, some new doors and windows, electrical updates, repointing of the exterior brick, etc. The main floor has 2 large bedrooms, living and dining room, large eat in kitchen and full bathroom. Upstairs you have another 2 large bedrooms, another living room with lovely city views, full bathroom and a space just waiting for a second kitchen! Even the main floor laundry is accessible by both floors. The second floor is a perfect space for older kids to make their own or to convert into rentable space.
For sale
C$449,900
14 Isabel St, Belleville, ON K8P 3N3
4beds
2baths
Single Family Residence
Built in ----
7,310 Square Feet Lot
$-- Zestimate®
C$--/sqft
C$-- HOA
What's special
Flexible floor planOriginal hardwood floorsLarge eat in kitchenLovely city views
- 62 days |
- 18 |
- 1 |
Zillow last checked:
Listing updated:
Listed by:
Royal Lepage Proalliance Realty
Source: TRREB,MLS®#: X13088364 Originating MLS®#: Central Lakes Association of REALTORS
Originating MLS®#: Central Lakes Association of REALTORSFacts & features
Interior
Bedrooms & bathrooms
- Bedrooms: 4
- Bathrooms: 2
Heating
- Radiant, Gas
Cooling
- None
Appliances
- Included: Water Heater Owned
Features
- In-Law Capability, Primary Bedroom - Main Floor
- Basement: Unfinished,Full
- Has fireplace: No
Interior area
- Living area range: 2000-2500 null
Property
Parking
- Total spaces: 3
- Parking features: Private
Features
- Stories: 1.5
- Patio & porch: Deck, Porch
- Pool features: None
- Has view: Yes
- View description: City
Lot
- Size: 7,310 Square Feet
- Features: Hospital, Library, Marina, Place Of Worship, Public Transit, Rectangular Lot
Details
- Additional structures: Shed
- Parcel number: 404680055
Construction
Type & style
- Home type: SingleFamily
- Property subtype: Single Family Residence
Materials
- Brick, Vinyl Siding
- Foundation: Stone
- Roof: Asphalt Shingle
Utilities & green energy
- Sewer: Sewer
Community & HOA
Location
- Region: Belleville
Financial & listing details
- Annual tax amount: C$4,443
- Date on market: 5/6/2026
Royal Lepage Proalliance Realty
Royal Lepage Proalliance Realty
By pressing Contact Agent, you agree that the real estate professional identified above may call/text you about your search, which may involve use of automated means and pre-recorded/artificial voices. You don't need to consent as a condition of buying any property, goods, or services. Message/data rates may apply. You also agree to our Terms of Use. Zillow does not endorse any real estate professionals. We may share information about your recent and future site activity with your agent to help them understand what you're looking for in a home.
Price history
Price history is unavailable.
Public tax history
Tax history is unavailable.
Climate risks
Neighborhood: K8P
Nearby schools
GreatSchools rating
No schools nearby
We couldn't find any schools near this home.


- Ontario
- Hastings County
- Belleville
- K8P 3N3
- 14 Isabel St
Nearby cities
Nearby zip codes
Other Belleville Topics
