Dreaming about being a landlord? Or, perhaps you would like a nice home to live in while someone helps pay your mortgage. Either way, this lovely home is worth the look! Let's start with the large unit featuring a side and back sunroom; spacious foyer open to the dining and living room with beautiful old pine floors and beams. Right around the corner is the generous kitchen with a coffee nook. Upstairs are two spacious bedrooms. The primary with a walk in closet. We believe the second bedroom was actually two since there are two windows and two interior doors. A full bathroom on this floor services both bedrooms and a cozy little den where you may want to curl up and read a book. The basement is partially finished with loads of space: a 2pc powder room; laundry; utility, storage, 2 bedrooms; and an office with access to the back yard. The 1 bedroom front unit of this home has a welcoming front step into the foyer where you will step into the living room, kitchen and 3 pc bath. Both of these units have long term tenants. Worth mentioning: Metal Roof 2023; Mostly double pane vinyl windows except in basement;100 amp breaker panel + pony panel; 2019 Forced Air Gas Furnace; 2016 Owned hot water tank. A great opportunity here whether personal or for investment. Some measurements less jogs.
Under contract
C$449,900
44 Ponton St, Belleville, ON K8P 3T6
5beds
3baths
Single Family Residence
Built in ----
5,500 Square Feet Lot
$-- Zestimate®
C$--/sqft
C$-- HOA
What's special
Cozy little den
- 37 days |
- 16 |
- 1 |
Zillow last checked:
Listing updated:
Listed by:
Royal Lepage Proalliance Realty
Source: TRREB,MLS®#: X13282144 Originating MLS®#: Central Lakes Association of REALTORS
Originating MLS®#: Central Lakes Association of REALTORSFacts & features
Interior
Bedrooms & bathrooms
- Bedrooms: 5
- Bathrooms: 3
Primary bedroom
- Level: Second
- Dimensions: 4.6 x 4.5
Bedroom 2
- Level: Second
- Dimensions: 4.14 x 4.85
Bedroom 3
- Level: Basement
- Dimensions: 3.25 x 3.45
Bedroom 4
- Level: Basement
- Dimensions: 3.71 x 3.28
Bedroom 5
- Level: Main
- Dimensions: 3.63 x 3.86
Den
- Level: Second
- Dimensions: 2.74 x 2.29
Dining room
- Level: Main
- Dimensions: 3.89 x 2.01
Foyer
- Level: Main
- Dimensions: 1.63 x 1.22
Foyer
- Level: Main
- Dimensions: 3.89 x 2.03
Kitchen
- Level: Main
- Dimensions: 4.98 x 3.23
Kitchen
- Level: Main
- Dimensions: 1.85 x 2.49
Laundry
- Level: Basement
- Dimensions: 2.01 x 2.82
Living room
- Level: Main
- Dimensions: 3.66 x 3.35
Living room
- Level: Main
- Dimensions: 4.5 x 3.56
Office
- Level: Basement
- Dimensions: 3.33 x 3.28
Other
- Level: Basement
- Dimensions: 2.08 x 3.35
Utility room
- Level: Basement
- Dimensions: 3.84 x 3.12
Heating
- Forced Air, Gas
Cooling
- None
Appliances
- Included: Water Heater Owned
Features
- Floor Drain, Storage
- Basement: Separate Entrance
- Has fireplace: No
Interior area
- Living area range: 1500-2000 null
Video & virtual tour
Property
Parking
- Total spaces: 3
- Parking features: Private Double
Features
- Stories: 1.5
- Patio & porch: Porch, Enclosed
- Exterior features: Year Round Living
- Pool features: None
- Waterfront features: None
Lot
- Size: 5,500 Square Feet
- Features: Golf, Hospital, Library, Marina, Park, Public Transit, Rectangular Lot
Details
- Parcel number: 404560140
- Other equipment: Sump Pump
Construction
Type & style
- Home type: SingleFamily
- Property subtype: Single Family Residence
Materials
- Vinyl Siding
- Foundation: Unknown
- Roof: Metal
Utilities & green energy
- Sewer: Sewer
Community & HOA
Location
- Region: Belleville
Financial & listing details
- Tax assessed value: C$176,000
- Annual tax amount: C$3,573
- Date on market: 6/5/2026
Royal Lepage Proalliance Realty
Royal Lepage Proalliance Realty
By pressing Contact Agent, you agree that the real estate professional identified above may call/text you about your search, which may involve use of automated means and pre-recorded/artificial voices. You don't need to consent as a condition of buying any property, goods, or services. Message/data rates may apply. You also agree to our Terms of Use. Zillow does not endorse any real estate professionals. We may share information about your recent and future site activity with your agent to help them understand what you're looking for in a home.
Price history
Price history is unavailable.
Public tax history
Tax history is unavailable.
Climate risks
Neighborhood: K8P
Nearby schools
GreatSchools rating
No schools nearby
We couldn't find any schools near this home.
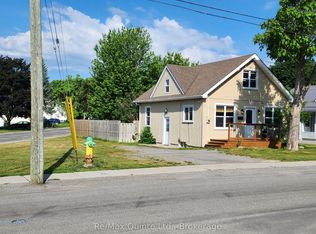
- C$399,9003 bd1 ba-- sqft42 Ponton St, Belleville, ON K8P3T6For Sale
- C$--1 bd1 ba-- sqft37 Benjamin St #202, Belleville, ON K8P1P6Off Market
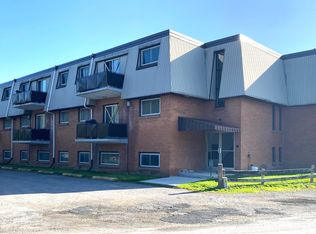
- C$--1 bd1 ba525 sqft37 Benjamin St #306, Belleville, ON K8P1P6Off Market
- C$--2 bd1 ba750 sqft37 Benjamin St #105, Belleville, ON K8P1P6Off Market
- C$--1 bd1 ba550 sqft37 Benjamin St #102, Belleville, ON K8P1P6Off Market
- C$--1 bd1 ba500 sqft37 Benjamin St #302, Belleville, ON K8P1P6Off Market
- C$--2 bd1 ba800 sqft37 Benjamin St #205, Belleville, ON K8P1P6Off Market
- C$394,9003 bd2 ba-- sqft7 Purdy St, Belleville, ON K8P1Y8For Sale
Similar homes
- C$489,0004 bd2 ba-- sqft89 Gordon St, Belleville, ON K8P 3E7For Sale
 MLS ID #X13535182, Century 21 Lanthorn Real Estate Ltd.. TRREB
 - C$449,9004 bd2 ba-- sqft14 Isabel St, Belleville, ON K8P 3N3For Sale
 MLS ID #X13088364, Royal Lepage Proalliance Realty. TRREB
 - C$399,9003 bd1 ba-- sqft108 Frank St, Belleville, ON K8P 3V7For Sale
 MLS ID #X13469156, Royal Lepage Proalliance Realty. TRREB
 - C$529,9002 bd2 ba-- sqft73 Finch Dr, Belleville, ON K8P 5L4For Sale
 MLS ID #X13537664, Royal Lepage Proalliance Realty. TRREB
 - C$499,9004 bd2 ba-- sqft308 Bleecker Ave, Belleville, ON K8N 3V4For SaleMLS ID #X13157194, Royal Lepage Proalliance Realty. TRREB
- C$388,0003 bd1 ba-- sqft111 Lingham St, Belleville, ON K8N 3T1For SaleMLS ID #X13515694, RE/MAX Rouge River Realty Ltd.. TRREB
- C$474,9993 bd1 ba-- sqft525 Cannifton Rd N, Belleville, ON K0K 1V0For SaleMLS ID #X13207102, MCCAFFREY REALTY INC., BROKERAGE. TRREB
- C$499,9003 bd2 ba-- sqft12 Stavebank Rd, Belleville, ON K8P 2N6For SaleMLS ID #X13515680, Royal Lepage Proalliance Realty. TRREB
- C$375,0002 bd1 ba-- sqft45 Valleyview Cres, Belleville, ON K8P 3E9For SaleMLS ID #X13483860, Royal Lepage Proalliance Realty. TRREB
- C$424,9003 bd2 ba-- sqft1 Clarke Blvd, Belleville, ON K8N 4C8For SaleMLS ID #X13033908, Century 21 Lanthorn Real Estate Ltd.. TRREB
- C$539,9004 bd2 ba-- sqft31 Springbrook Cres, Belleville, ON K8P 5B9For SaleMLS ID #X13287206, Royal Lepage Proalliance Realty. TRREB
- C$519,9004 bd2 ba-- sqft46 Edgehill Rd, Belleville, ON K8N 2L1For SaleMLS ID #X13519624, Royal Lepage Proalliance Realty. TRREB
- C$649,9003 bd2 ba-- sqft83 Moira St E, Belleville, ON K8P 2S3For SaleMLS ID #X13437040, Royal Lepage Proalliance Realty. TRREB
- C$399,9002 bd1 ba-- sqft192 Pine St, Belleville, ON K8N 2N2For SaleMLS ID #X13229848, Royal Lepage Proalliance Realty. TRREB
- C$529,9003 bd1 ba-- sqft8 Walden Cir, Belleville, ON K8P 2C3For SaleMLS ID #X13079992, ROYAL LEPAGE PROALLIANCE REALTY. TRREB
- C$584,9004 bd3 ba-- sqft125 Tracey Park Dr, Belleville, ON K8P 5C7For SaleMLS ID #X13057110, Royal Lepage Proalliance Realty. TRREB
- C$534,9004 bd2 ba-- sqft14 Forest Hill Cres, Belleville, ON K8N 4M5For SaleMLS ID #X13095992, Royal Lepage Proalliance Realty. TRREB
- C$659,0004 bd3 ba-- sqft30 Heartwood Dr, Belleville, ON K8P 5L9For SaleMLS ID #X13425406, Royal Lepage Proalliance Realty. TRREB
- C$629,9004 bd2 ba-- sqft30 Catharine St, Belleville, ON K8P 1L5For SaleMLS ID #X13155672, Royal Lepage Proalliance Realty. TRREB
- C$599,9005 bd3 ba-- sqft7 Eastwood Park Dr, Belleville, ON K8N 1W3For SaleMLS ID #X13155796, Royal Lepage Proalliance Realty. TRREB
- Ontario
- Hastings County
- Belleville
- K8P 3T6
- 44 Ponton St
Nearby cities
Nearby zip codes
Other Belleville Topics
