Welcome to 125 Tracy Park Drive, a spacious four-bedroom, three-bathroom two-storey home ideally located in one of Belleville's established family-friendly neighbourhoods. Offering a generous one-car garage, a mature lot, and a large backyard with beautiful trees, this property provides plenty of space for growing families to enjoy both indoors and out on a park like setting. The main floor features a bright and functional layout with an updated kitchen showcasing quartz countertops and a large sliding glass door leading to the deck and backyard. The living and dining areas are accented by crown moulding, while the inviting family room offers a cozy wood-burning fireplace-perfect for gathering with family and friends. Upstairs, you'll find four spacious bedrooms, including a primary suite complete with a walk-in closet and ensuite bathroom. Additional bathroom updates add to the home's appeal and functionality. The finished lower level provides valuable extra living space, ideal for a recreation room, home gym, playroom, or hobby area. Conveniently located close to shopping, schools, parks, public transit, and everyday amenities, this home offers an excellent opportunity to put down roots in a sought-after Belleville location. With its spacious layout, mature setting, and family-friendly design, this is a property ready for its next chapter.
For sale
C$577,900
125 Tracey Park Dr, Belleville, ON K8P 5C7
4beds
3baths
Single Family Residence
Built in ----
8,620 Square Feet Lot
$-- Zestimate®
C$--/sqft
C$-- HOA
What's special
Generous one-car garageMature lotBright and functional layoutInviting family roomCozy wood-burning fireplaceFour spacious bedroomsAdditional bathroom updates
- 115 days |
- 14 |
- 0 |
Zillow last checked:
Listing updated:
Listed by:
Royal Lepage Proalliance Realty
Source: TRREB,MLS®#: X13057110 Originating MLS®#: Central Lakes Association of REALTORS
Originating MLS®#: Central Lakes Association of REALTORSFacts & features
Interior
Bedrooms & bathrooms
- Bedrooms: 4
- Bathrooms: 3
Primary bedroom
- Level: Second
- Dimensions: 3.95 x 8.41
Bedroom 2
- Level: Second
- Dimensions: 2.98 x 3.35
Bedroom 3
- Level: Second
- Dimensions: 2.83 x 4.39
Bedroom 4
- Level: Second
- Dimensions: 3.91 x 3.91
Bathroom
- Level: Second
- Dimensions: 3.06 x 1.51
Bathroom
- Level: Second
- Dimensions: 3.05 x 2.26
Bathroom
- Level: Main
- Dimensions: 2.07 x 0.93
Breakfast
- Level: Main
- Dimensions: 2.36 x 3.21
Other
- Level: Basement
- Dimensions: 1.4 x 3.3
Dining room
- Level: Main
- Dimensions: 3.7 x 3.28
Family room
- Level: Main
- Dimensions: 4.81 x 4.06
Kitchen
- Level: Main
- Dimensions: 3.84 x 3.21
Living room
- Level: Main
- Dimensions: 6.11 x 3.26
Recreation
- Level: Basement
- Dimensions: 8.24 x 3.2
Utility room
- Level: Basement
- Dimensions: 7.49 x 7.41
Heating
- Forced Air, Gas
Cooling
- Central Air
Appliances
- Included: Water Heater
Features
- Central Vacuum, Water Meter
- Basement: Full,Partially Finished
- Has fireplace: Yes
- Fireplace features: Family Room, Wood Burning
Interior area
- Living area range: 2000-2500 null
Video & virtual tour
Property
Parking
- Total spaces: 3
- Parking features: Front Yard Parking, Private, Garage Door Opener
- Has garage: Yes
Features
- Stories: 2
- Patio & porch: Deck
- Exterior features: Awning(s), Year Round Living
- Pool features: None
- Has view: Yes
- View description: Clear
Lot
- Size: 8,620 Square Feet
- Features: Place Of Worship, Public Transit, School, School Bus Route, Irregular Lot
- Topography: Level
Details
- Parcel number: 404290162
- Other equipment: Sump Pump
Construction
Type & style
- Home type: SingleFamily
- Property subtype: Single Family Residence
Materials
- Brick, Vinyl Siding
- Foundation: Concrete Block
- Roof: Asphalt Shingle
Utilities & green energy
- Sewer: Sewer
- Water: Water System
Community & HOA
Community
- Security: Carbon Monoxide Detector(s), Smoke Detector(s)
Location
- Region: Belleville
Financial & listing details
- Annual tax amount: C$5,380
- Date on market: 4/29/2026
Price history
Price history is unavailable.
Public tax history
Tax history is unavailable.
Climate risks
Neighborhood: K8P
Nearby schools
GreatSchools rating
No schools nearby
We couldn't find any schools near this home.
- C$524,9003 bd1 ba-- sqft24 Harvest Cres, Belleville, ON K8P4M3For Sale

- C$--3 bd2 ba-- sqft12 Alnet Dr, Belleville, ON K8P4V9Off Market
- C$--5 bd2 ba-- sqft27 Thorncliffe Dr, Belleville, ON K8P4L3Off Market
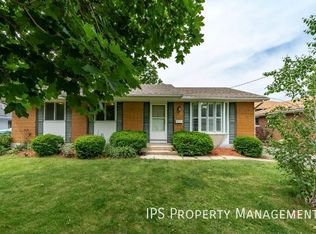
- C$499,9003 bd2 ba-- sqft12 Stavebank Rd, Belleville, ON K8P2N6For Sale

- C$539,9003 bd2 ba-- sqft15 Thorncliffe Dr, Belleville, ON K8P4L3For Sale
- C$559,9004 bd4 ba-- sqft281 College St W, Belleville, ON K8P4V6For Sale
- C$674,9003 bd2 ba-- sqft564 Sidney St, Belleville, ON K8P4A2For Sale
- C$485,0004 bd2 ba-- sqft2 Dixie Pl, Belleville, ON K8P5A9For Sale
Similar homes
- C$499,9003 bd2 ba-- sqft32 Glen Rd, Belleville, ON K8P 4G1For Sale
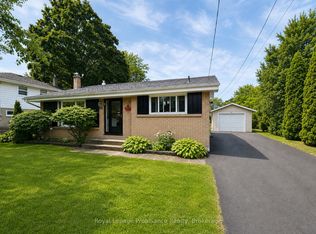 MLS ID #X13695056, Royal Lepage Proalliance Realty. TRREB
 - C$699,9004 bd3 ba-- sqft22 Trillium Ct, Belleville, ON K8P 5M5For Sale
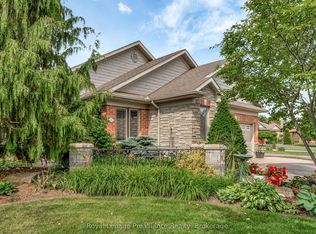 MLS ID #X13675312, Royal Lepage Proalliance Realty. TRREB
 - C$659,0004 bd3 ba-- sqft30 Heartwood Dr, Belleville, ON K8P 5L9For Sale
 MLS ID #X13597814, Royal Lepage Proalliance Realty. TRREB
 - C$519,9004 bd2 ba-- sqft46 Edgehill Rd, Belleville, ON K8N 2L1For Sale
 MLS ID #X13682270, Royal Lepage Proalliance Realty. TRREB
 - C$649,9003 bd3 ba-- sqft28 Hickory Grv, Belleville, ON K8N 5Y1For SaleMLS ID #X13698944, Century 21 Lanthorn Real Estate Ltd.. TRREB
- C$589,9005 bd2 ba-- sqft6 Chisholm Sq, Belleville, ON K8N 5Z4For SaleMLS ID #X13414038, Century 21 Lanthorn Real Estate Ltd.. TRREB
- C$489,0004 bd2 ba-- sqft89 Gordon St, Belleville, ON K8P 3E7For SaleMLS ID #X13535182, Century 21 Lanthorn Real Estate Ltd.. TRREB
- C$574,9993 bd2 ba-- sqft17 Sumac Ter, Belleville, ON K8N 5X4For SaleMLS ID #X13618442, Royal Lepage Proalliance Realty. TRREB
- C$565,0005 bd3 ba-- sqft7 Eastwood Park Dr, Belleville, ON K8N 1W3For SaleMLS ID #X13597942, Royal Lepage Proalliance Realty. TRREB
- C$599,9004 bd3 ba-- sqft19 Country Club Dr, Quinte West, ON K8R 1B4For SaleMLS ID #X13451276, Re/Max Quinte Ltd.. TRREB
- C$579,9005 bd3 ba-- sqft13 Forester Dr, Quinte West, ON K0K 2C0For SaleMLS ID #X13461874, Royal Lepage Proalliance Realty. TRREB
- C$654,0004 bd4 ba-- sqft34 Briarwood Cres, Belleville, ON K8N 5K9For SaleMLS ID #X13639224, RE/MAX ULTIMATE REALTY INC.. TRREB
- C$574,9002 bd3 ba-- sqft66 Riverstone Way, Belleville, ON K8N 0S6For SaleMLS ID #X13433228, Royal Lepage Proalliance Realty. TRREB
- C$809,9003 bd3 ba-- sqft39 McDougall Dr, Belleville, ON K8N 0M1For SaleMLS ID #X13690242, Century 21 Lanthorn Real Estate Ltd.. TRREB
- C$659,0094 bd3 ba-- sqft12 Cypress Dr, Belleville, ON K8N 0J6For SaleMLS ID #X13132698, MODERN SOLUTION REALTY INC.. TRREB
- C$524,9003 bd2 ba-- sqft17 Alder Ct, Belleville, ON K8P 5L5For SaleMLS ID #X13617654, Royal Lepage Proalliance Realty. TRREB
- C$659,9005 bd3 ba-- sqft49 Plaza Sq, Belleville, ON K8N 4J2For SaleMLS ID #X13474758, Royal Lepage Proalliance Realty. TRREB
- C$539,0003 bd3 ba-- sqft16 Lane Ave #2, Belleville, ON K8P 0B1For SaleMLS ID #X13613600, Royal Lepage Proalliance Realty. TRREB
- C$484,9003 bd2 ba-- sqft235 Farley Ave, Belleville, ON K8N 4L7For SaleMLS ID #X13662368, Royal Lepage Proalliance Realty. TRREB
- C$699,9004 bd4 ba-- sqft54 Lanark Dr, Belleville, ON K8N 0G4For SaleMLS ID #X13548472, Royal Lepage Proalliance Realty. TRREB
