Welcome to 22 Trillium Court, an all-brick bungalow nestled on a quiet cul-de-sac in desirable Central Belleville. Originally crafted as the builder's model home, this property blends construction quality with thoughtful modern enhancements. Situated on a massive 63' x 147' lot with no neighbors on one side, you'll enjoy unmatched privacy along with access to local walking paths and a neighborhood park. Inside, the light-filled main floor features rich hardwood flooring and a warm, open-concept layout centered around a three-sided gas fireplace. The spacious eat-in kitchen offers indoor-outdoor flow to the backyard patio, along with a dedicated dining area, ideal for family gatherings or entertaining. For ultimate convenience, the main level includes a laundry room, a beautifully upgraded bathroom complete with a new glass shower, and freshly updated light fixtures. The fully finished lower level expands your living space, featuring a massive family room, custom bar area, a fourth bedroom, full bath, and abundant storage-an ideal setup for guests, teens, or extended family. Outside, the property transforms into a private, professionally designed garden oasis that was proudly featured on the 2024 Belleville Garden Tour. The grounds boast interlock walkways, stone patios, mature shade trees, continuous multi-season perennial blooms, and a serene water pond with an aerator. The double-wide driveway features stylish interlock banding leading to an attached double garage equipped with a dedicated potting area and 220V wiring ready for an EV charger. Complete with appliances under two years old, 22 Trillium Court delivers a rare mix of charm, modern comfort, and peaceful parkside living just minutes from downtown Belleville.
For sale
C$699,900
22 Trillium Ct, Belleville, ON K8P 5M5
4beds
3baths
Single Family Residence
Built in ----
9,376 Square Feet Lot
$-- Zestimate®
C$--/sqft
C$-- HOA
What's special
All-brick bungalowQuiet cul-de-sacLight-filled main floorRich hardwood flooringWarm open-concept layoutThree-sided gas fireplaceSpacious eat-in kitchen
- 9 hours |
- 1 |
- 0 |
Zillow last checked:
Listing updated:
Listed by:
Royal Lepage Proalliance Realty
Source: TRREB,MLS®#: X13675312 Originating MLS®#: Central Lakes Association of REALTORS
Originating MLS®#: Central Lakes Association of REALTORSFacts & features
Interior
Bedrooms & bathrooms
- Bedrooms: 4
- Bathrooms: 3
Primary bedroom
- Level: Main
- Dimensions: 3.94 x 4.41
Bedroom 2
- Level: Main
- Dimensions: 3.54 x 3.46
Bedroom 3
- Level: Main
- Dimensions: 3.12 x 3.64
Bedroom 4
- Level: Basement
- Dimensions: 3.76 x 5.03
Bathroom
- Level: Basement
- Dimensions: 4.15 x 2.4
Bathroom
- Level: Main
- Dimensions: 3.54 x 2.3
Bathroom
- Level: Main
- Dimensions: 2.64 x 2.84
Other
- Level: Main
Breakfast
- Level: Main
- Dimensions: 2.68 x 3.01
Dining room
- Level: Main
- Dimensions: 3.86 x 3.58
Foyer
- Level: Main
- Dimensions: 4.63 x 2.98
Kitchen
- Level: Main
- Dimensions: 3.57 x 4.49
Laundry
- Level: Main
- Dimensions: 1.79 x 2.31
Living room
- Level: Main
- Dimensions: 5.33 x 5.02
Pantry
- Level: Main
- Dimensions: 1.85 x 1.63
Recreation
- Level: Basement
- Dimensions: 6.7 x 8.9
Utility room
- Level: Basement
- Dimensions: 4.15 x 2.99
Utility room
- Level: Basement
- Dimensions: 3.67 x 5.26
Heating
- Forced Air, Gas
Cooling
- Central Air
Features
- Primary Bedroom - Main Floor
- Basement: Full,Finished
- Has fireplace: Yes
- Fireplace features: Natural Gas
Interior area
- Living area range: 1500-2000 null
Property
Parking
- Total spaces: 6
- Parking features: Private Double, Garage Door Opener
- Has garage: Yes
Features
- Patio & porch: Deck, Patio
- Exterior features: Landscaped, Privacy
- Pool features: None
- Has view: Yes
- View description: Garden, Park/Greenbelt
Lot
- Size: 9,376 Square Feet
- Features: Golf, Greenbelt/Conservation, Hospital, Park, Public Transit, School, Rectangular Lot
- Topography: Flat
Details
- Parcel number: 404530269
- Other equipment: Sump Pump
Construction
Type & style
- Home type: SingleFamily
- Architectural style: Bungalow
- Property subtype: Single Family Residence
Materials
- Brick, Stone
- Foundation: Poured Concrete
- Roof: Asphalt Shingle
Utilities & green energy
- Sewer: Sewer
Community & HOA
Community
- Security: Carbon Monoxide Detector(s), Smoke Detector(s)
Location
- Region: Belleville
Financial & listing details
- Annual tax amount: C$7,694
- Date on market: 8/14/2026
Price history
Price history is unavailable.
Public tax history
Tax history is unavailable.
Climate risks
Neighborhood: K8P
Nearby schools
GreatSchools rating
No schools nearby
We couldn't find any schools near this home.
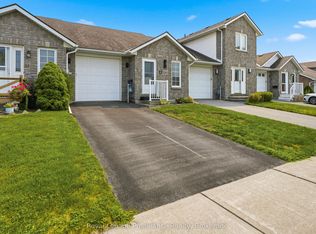
- C$524,9003 bd2 ba-- sqft17 Alder Ct, Belleville, ON K8P5L5For Sale
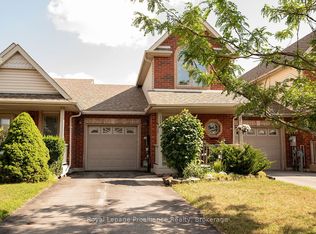
- C$559,0002 bd3 ba-- sqft31 Hawthorn St, Belleville, ON K8P5M6For Sale
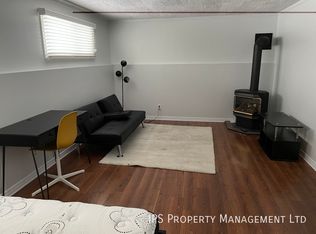
- C$--2 bd1 ba-- sqft98 Maple Dr, Belleville, ON K8P2R2Off Market
- C$649,9993 bd3 ba-- sqft134 Finch Dr, Belleville, ON K8P5L4For Sale

- C$329,0002 bd1 ba-- sqft45 Valleyview Cres, Belleville, ON K8P3E9For Sale
- C$725,0008 bd4 ba-- sqft20 Magnolia Ct, Belleville, ON K8P5M7For Sale
- C$--2 bd1 ba900 sqft97 Gilbert St #B, Belleville, ON K8P3H1Off Market
- C$--3 bd1 ba-- sqft97 Gilbert St #1, Belleville, ON K8P3H1Off Market
Similar homes
- C$699,9004 bd4 ba-- sqft54 Lanark Dr, Belleville, ON K8N 0G4For Sale
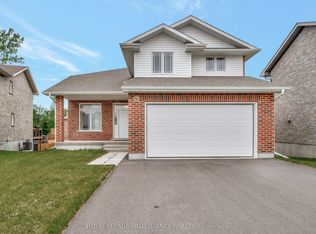 MLS ID #X13548472, Royal Lepage Proalliance Realty. TRREB
 - C$577,9004 bd3 ba-- sqft125 Tracey Park Dr, Belleville, ON K8P 5C7For Sale
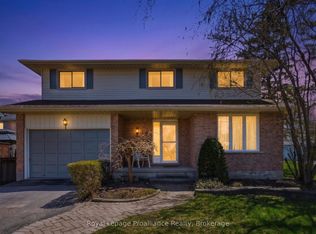 MLS ID #X13057110, Royal Lepage Proalliance Realty. TRREB
 - C$715,0005 bd4 ba-- sqft38 Redwood Dr, Belleville, ON K8N 0K4For Sale
 MLS ID #X13539548, Royal Lepage Proalliance Realty. TRREB
 - C$695,9003 bd2 ba-- sqft5 Kempton Ave, Belleville, ON K8N 0E8For Sale
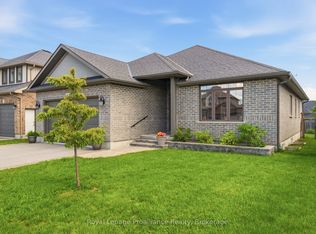 MLS ID #X13589726, Royal Lepage Proalliance Realty. TRREB
 - C$659,0094 bd3 ba-- sqft12 Cypress Dr, Belleville, ON K8N 0J6For SaleMLS ID #X13132698, MODERN SOLUTION REALTY INC.. TRREB
- C$769,9005 bd4 ba-- sqft35 Keller Dr, Belleville, ON K8P 4B3For SaleMLS ID #X13484502, RE/MAX FINEST REALTY INC., BROKERAGE. TRREB
- C$484,9003 bd2 ba-- sqft235 Farley Ave, Belleville, ON K8N 4L7For SaleMLS ID #X13662368, Royal Lepage Proalliance Realty. TRREB
- C$729,9004 bd3 ba-- sqft25 Southwood Cres, Belleville, ON K8N 1X4For SaleMLS ID #X13041090, Royal Lepage Proalliance Realty. TRREB
- C$620,0005 bd2 ba-- sqft6 Chisholm Sq, Belleville, ON K8N 5Z4For SaleMLS ID #X13414038, Century 21 Lanthorn Real Estate Ltd.. TRREB
- C$659,9005 bd3 ba-- sqft49 Plaza Sq, Belleville, ON K8N 4J2For SaleMLS ID #X13474758, Royal Lepage Proalliance Realty. TRREB
- C$849,0005 bd3 ba-- sqft20 Trinity Ct, Belleville, ON K8N 0E7For SaleMLS ID #X13541834, ONE PERCENT REALTY LTD.. TRREB
- C$524,9003 bd2 ba-- sqft17 Alder Ct, Belleville, ON K8P 5L5For SaleMLS ID #X13617654, Royal Lepage Proalliance Realty. TRREB
- C$489,0004 bd2 ba-- sqft89 Gordon St, Belleville, ON K8P 3E7For SaleMLS ID #X13535182, Century 21 Lanthorn Real Estate Ltd.. TRREB
- C$599,9004 bd4 ba-- sqft75 Milligan Dr, Tyendinaga, ON K0K 3A0For SaleMLS ID #X13670316, Royal Lepage Proalliance Realty. TRREB
- C$499,9004 bd2 ba-- sqft7 Glenarden Cres, Belleville, ON K8P 2B9For SaleMLS ID #X13596478, Keller Williams Energy Real Estate. TRREB
- C$809,9003 bd3 ba-- sqft39 McDougall Dr, Belleville, ON K8N 0M1For SaleMLS ID #X12895864, CENTURY 21 LANTHORN REAL ESTATE LTD.. TRREB
- C$539,0003 bd3 ba-- sqft16 Lane Ave #2, Belleville, ON K8P 0B1For SaleMLS ID #X13613600, Royal Lepage Proalliance Realty. TRREB
- C$699,0002 bd2 ba-- sqft86 Pinnacle St S, Belleville, ON K8N 3A5For SaleMLS ID #X13545734, RE/MAX HALLMARK PEGGY HILL GROUP REALTY. TRREB
- C$775,0006 bd4 ba-- sqft51 Selena Ave, Belleville, ON K8P 4C5For SaleMLS ID #X13247528, Royal Lepage Proalliance Realty. TRREB
- C$565,0005 bd3 ba-- sqft7 Eastwood Park Dr, Belleville, ON K8N 1W3For SaleMLS ID #X13597942, Royal Lepage Proalliance Realty. TRREB
