SELLER TO PROVIDE A $10,000.00 QUICK CLOSE BONUS TO THE BUYER, IF CLOSED BEFORE 15 OCTOBER, 2026. Welcome to 38 Redwood Drive a RARE FIND in Belleville's desirable north end, backing directly onto city-owned greenspace where a brand-new children's playground and future municipal park are being installed. Enjoy the privacy of no rear neighbours while benefiting from exciting family-friendly amenities right outside your back door. This beautifully maintained 5-bedroom, 4-bathroom two-storey home is nestled in one of Belleville's most sought-after family-friendly subdivisions. Step inside to a bright, open-concept main floor designed for both everyday living and entertaining. Quality laminate flooring flows throughout, complemented by a convenient 2-piece powder room. The spacious kitchen is the heart of the home, featuring a large eat-in island, walk-in pantry, and an abundance of cabinetry for all your storage needs. The inviting living room is anchored by a cozy gas fireplace with charming brick surround, creating the perfect space to relax. Upstairs, you'll find four generously sized bedrooms, including a spacious primary retreat complete with a walk-in closet and private 4-piece ensuite bath. The fully finished basement offers even more versatile living space with a fifth bedroom, 3-piece bathroom, and plenty of additional storage ideal for growing families, guests, or a home office setup. Step outside and enjoy outdoor living on the large deck with pergola overlooking the expansive greenspace. Additional highlights include a double car garage with ample parking and storage. This is a fantastic opportunity to own a spacious, move-in-ready home in a prime Belleville location perfect for families seeking comfort, community, and future value.
For sale
C$715,000
38 Redwood Dr, Belleville, ON K8N 0K4
5beds
4baths
Single Family Residence
Built in ----
4,373 Square Feet Lot
$-- Zestimate®
C$--/sqft
C$-- HOA
What's special
Large eat-in islandWalk-in pantry
- 44 days |
- 5 |
- 0 |
Zillow last checked:
Listing updated:
Listed by:
Royal Lepage Proalliance Realty
Source: TRREB,MLS®#: X13539548 Originating MLS®#: Central Lakes Association of REALTORS
Originating MLS®#: Central Lakes Association of REALTORSFacts & features
Interior
Bedrooms & bathrooms
- Bedrooms: 5
- Bathrooms: 4
Primary bedroom
- Level: Second
- Dimensions: 4.45 x 4.11
Bedroom
- Level: Lower
- Dimensions: 3.37 x 3.29
Bedroom
- Level: Second
- Dimensions: 4.26 x 3.04
Bedroom
- Level: Second
- Dimensions: 3.74 x 3.65
Bedroom
- Level: Second
- Dimensions: 3.74 x 3.53
Dining room
- Level: Main
- Dimensions: 4.75 x 3.38
Kitchen
- Level: Main
- Dimensions: 4.75 x 3.07
Living room
- Level: Main
- Dimensions: 4.75 x 4.57
Recreation
- Level: Lower
- Dimensions: 910 x 4.37
Heating
- Forced Air, Gas
Cooling
- Central Air
Features
- ERV/HRV
- Basement: Finished,Full
- Has fireplace: Yes
- Fireplace features: Natural Gas
Interior area
- Living area range: 2000-2500 null
Property
Parking
- Total spaces: 6
- Parking features: Private Double, Garage Door Opener
- Has garage: Yes
Features
- Stories: 2
- Patio & porch: Deck
- Exterior features: Backs On Green Belt
- Pool features: None
Lot
- Size: 4,373 Square Feet
- Features: Golf, Park, Place Of Worship, School, School Bus Route, River/Stream
Details
- Parcel number: 404311054
Construction
Type & style
- Home type: SingleFamily
- Property subtype: Single Family Residence
Materials
- Stone, Vinyl Siding
- Foundation: Poured Concrete
- Roof: Asphalt Shingle
Utilities & green energy
- Sewer: Sewer
Community & HOA
Community
- Security: Carbon Monoxide Detector(s), Smoke Detector(s)
Location
- Region: Belleville
Financial & listing details
- Annual tax amount: C$6,724
- Date on market: 7/8/2026
Price history
Price history is unavailable.
Public tax history
Tax history is unavailable.
Climate risks
Neighborhood: K8N
Nearby schools
GreatSchools rating
No schools nearby
We couldn't find any schools near this home.
- C$695,0005 bd3 ba-- sqft27 Redwood Dr, Belleville, ON K8N0K4For Sale

- C$899,9005 bd4 ba-- sqft49 Redwood Dr, Belleville, ON K8N0K3For Sale

- C$2,9003 bd2 ba1.4k sqft10 Redwood Dr, Belleville, ON K8N0K4For Rent
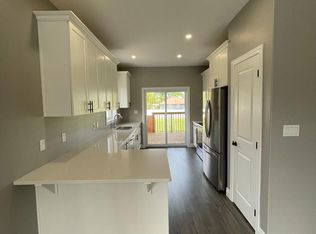
- C$659,0094 bd3 ba-- sqft12 Cypress Dr, Belleville, ON K8N0J6For Sale

- C$599,9003 bd2 ba-- sqft366 Farnham Rd, Belleville, ON K8N0P1For Sale
- C$529,7003 bd3 ba-- sqft52 Cottonwood Dr, Belleville, ON K8N0J3New Construction
- C$669,9003 bd3 ba-- sqft57 Cottonwood Dr, Belleville, ON K8N0J3New Construction
- C$655,4002 bd2 ba-- sqft59 Cottonwood Dr, Belleville, ON K8N0J3New Construction
Similar homes
- C$659,0094 bd3 ba-- sqft12 Cypress Dr, Belleville, ON K8N 0J6For SaleMLS ID #X13132698, MODERN SOLUTION REALTY INC.. TRREB
- C$699,9004 bd3 ba-- sqft22 Trillium Ct, Belleville, ON K8P 5M5For Sale
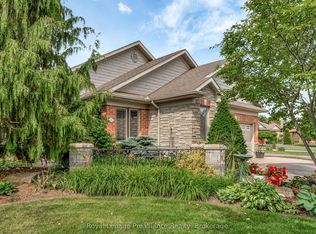 MLS ID #X13675312, Royal Lepage Proalliance Realty. TRREB
 - C$809,9003 bd3 ba-- sqft39 McDougall Dr, Belleville, ON K8N 0M1For Sale
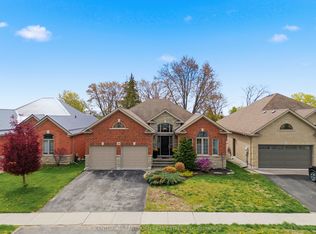 MLS ID #X13690242, Century 21 Lanthorn Real Estate Ltd.. TRREB
 - C$849,0005 bd3 ba-- sqft20 Trinity Ct, Belleville, ON K8N 0E7For Sale
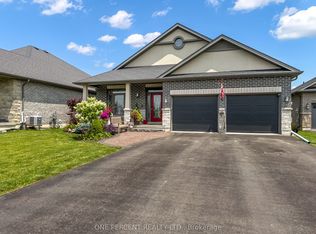 MLS ID #X13541834, ONE PERCENT REALTY LTD.. TRREB
 - C$789,0004 bd3 ba-- sqft61 Raycroft Dr, Belleville, ON K8N 0R4For SaleMLS ID #X13600092, HOMELIFE/MIRACLE REALTY LTD. TRREB
- C$695,9003 bd2 ba-- sqft5 Kempton Ave, Belleville, ON K8N 0E8For SaleMLS ID #X13589726, Royal Lepage Proalliance Realty. TRREB
- C$725,0008 bd4 ba-- sqft20 Magnolia Ct, Belleville, ON K8P 5M7For SaleMLS ID #X13567762, RE/MAX REALTRON REALTY INC.. TRREB
- C$699,9004 bd4 ba-- sqft54 Lanark Dr, Belleville, ON K8N 0G4For SaleMLS ID #X13548472, Royal Lepage Proalliance Realty. TRREB
- C$649,9003 bd3 ba-- sqft28 Hickory Grv, Belleville, ON K8N 5Y1For SaleMLS ID #X13698944, Century 21 Lanthorn Real Estate Ltd.. TRREB
- C$769,9005 bd4 ba-- sqft35 Keller Dr, Belleville, ON K8P 4B3For SaleMLS ID #X13484502, RE/MAX FINEST REALTY INC., BROKERAGE. TRREB
- C$659,0004 bd3 ba-- sqft30 Heartwood Dr, Belleville, ON K8P 5L9For SaleMLS ID #X13597814, Royal Lepage Proalliance Realty. TRREB
- C$795,0004 bd3 ba-- sqft64 Tessa Blvd, Belleville, ON K8N 0B4For SaleMLS ID #X13660938, RE/MAX FINEST REALTY INC., BROKERAGE. TRREB
- C$574,9002 bd3 ba-- sqft66 Riverstone Way, Belleville, ON K8N 0S6For SaleMLS ID #X13433228, Royal Lepage Proalliance Realty. TRREB
- C$874,9004 bd3 ba-- sqft109 Hampton Ridge Dr, Belleville, ON K8N 0E6For SaleMLS ID #X13173242, Century 21 Lanthorn Real Estate Ltd.. TRREB
- C$654,0004 bd4 ba-- sqft34 Briarwood Cres, Belleville, ON K8N 5K9For SaleMLS ID #X13639224, RE/MAX ULTIMATE REALTY INC.. TRREB
- C$589,9005 bd2 ba-- sqft6 Chisholm Sq, Belleville, ON K8N 5Z4For SaleMLS ID #X13414038, Century 21 Lanthorn Real Estate Ltd.. TRREB
- C$729,9004 bd3 ba-- sqft25 Southwood Cres, Belleville, ON K8N 1X4For SaleMLS ID #X13041090, Royal Lepage Proalliance Realty. TRREB
- C$659,9005 bd3 ba-- sqft49 Plaza Sq, Belleville, ON K8N 4J2For SaleMLS ID #X13474758, Royal Lepage Proalliance Realty. TRREB
- C$775,0006 bd4 ba-- sqft51 Selena Ave, Belleville, ON K8P 4C5For SaleMLS ID #X13247528, Royal Lepage Proalliance Realty. TRREB
- C$579,9005 bd3 ba-- sqft13 Forester Dr, Quinte West, ON K0K 2C0For SaleMLS ID #X13461874, Royal Lepage Proalliance Realty. TRREB
