Welcome to 57 Cottonwood Drive. A beautiful three bedroom, three bathroom bungalow with attached two car garage. This fabulous home has everything you are looking for. The spacious layout boasts 9 ft ceilings and includes a cozy natural gas fireplace. The well appointed kitchen features a corner pantry and quality quartz countertops. Just off the dining area you will find the lovely covered deck. The primary suite includes a walk in closet and 4 piece bathroom, while the main floor is completed with a convenient laundry closet, two additional bedrooms with shared en-suite, powder room and inside entry to attached two car garage.
New construction
C$669,900
57 Cottonwood Dr, Belleville, ON K8N 0J3
3beds
3baths
Single Family Residence
Built in ----
5,096 Square Feet Lot
$-- Zestimate®
C$--/sqft
C$-- HOA
What's special
Attached two car garageSpacious layoutCozy natural gas fireplaceWell appointed kitchenCorner pantryQuality quartz countertopsLovely covered deck
- 39 days
- 19
- 1
Zillow last checked:
Listing updated:
Listed by:
Royal Lepage Proalliance Realty
Source: TRREB,MLS®#: X13598798 Originating MLS®#: Central Lakes Association of REALTORS
Originating MLS®#: Central Lakes Association of REALTORSFacts & features
Interior
Bedrooms & bathrooms
- Bedrooms: 3
- Bathrooms: 3
Primary bedroom
- Level: Main
- Dimensions: 3.65 x 4.06
Bedroom 2
- Level: Main
- Dimensions: 3.04 x 3.25
Bedroom 3
- Level: Main
- Dimensions: 3.04 x 3.07
Bathroom
- Level: Main
- Dimensions: 2.43 x 1.57
Bathroom
- Level: Main
- Dimensions: 2.62 x 2.57
Bathroom
- Level: Main
- Dimensions: 1.65 x 1.48
Bathroom
- Level: Main
- Dimensions: 2.43 x 1.57
Dining room
- Level: Main
- Dimensions: 3.91 x 3.27
Foyer
- Level: Main
- Dimensions: 1.75 x 1.88
Kitchen
- Level: Main
- Dimensions: 3.55 x 3.35
Living room
- Level: Main
- Dimensions: 4.62 x 4.72
Heating
- Forced Air, Gas
Cooling
- Central Air
Features
- ERV/HRV, Primary Bedroom - Main Floor, Rough-In Bath
- Basement: Unfinished
- Has fireplace: Yes
Interior area
- Living area range: 1100-1500 null
Property
Parking
- Total spaces: 4
- Parking features: Private Double
- Has garage: Yes
Features
- Patio & porch: Deck
- Pool features: None
- Waterfront features: None
Lot
- Size: 5,096 Square Feet
- Features: Golf, Library, Place Of Worship, School Bus Route
Details
- Additional structures: None
- Other equipment: Sump Pump
Construction
Type & style
- Home type: SingleFamily
- Architectural style: Bungalow
- Property subtype: Single Family Residence
Materials
- Stone, Vinyl Siding
- Foundation: Poured Concrete
- Roof: Asphalt Shingle
Condition
- New construction: Yes
Utilities & green energy
- Sewer: Sewer
Community & HOA
Community
- Security: Carbon Monoxide Detector(s), Smoke Detector(s)
Location
- Region: Belleville
Financial & listing details
- Date on market: 7/23/2026
Price history
Price history is unavailable.
Public tax history
Tax history is unavailable.
Climate risks
Neighborhood: K8N
Nearby schools
GreatSchools rating
No schools nearby
We couldn't find any schools near this home.
Similar homes
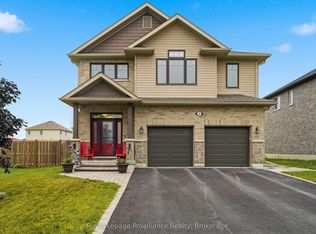
- C$749,0003 bd3 ba-- sqft14 Mountain Ash Dr, Belleville, ON K8N 0E3For Sale
 MLS ID #X13703018, RIGHT AT HOME REALTY INC.. TRREB
 - C$659,0094 bd3 ba-- sqft12 Cypress Dr, Belleville, ON K8N 0J6For Sale
 MLS ID #X13132698, MODERN SOLUTION REALTY INC.. TRREB
 - C$529,7003 bd3 ba-- sqft52 Cottonwood Dr, Belleville, ON K8N 0J3New Construction
 MLS ID #X13681096, ROYAL LEPAGE IGNITE REALTY. TRREB
 - C$615,9003 bd3 ba-- sqft93 Athabaska Dr, Belleville, ON K8N 0T1New Construction
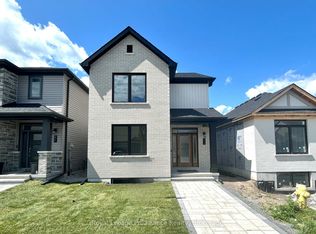 MLS ID #X13578130, Royal Lepage Proalliance Realty. TRREB
