Your search end here at 14 Mountain Ash Dr. this stunning modern 3 bedroom with 3 bathroom two story home with an attached 2 garage with minimum of four parking on the driveway in the highly sought after heritage park community, the modern Kitchen effortlessly connects to the dining room and the family room, providing a superb setting for leisure and for the social gathering. the second level reveals three spacious bedrooms with two large bathrooms. the primary sanctuary is a genuine haven , featuring a walk-in wardrobe and an exclusive four piece ensuite. for ultimate convenience, a large laundry room is also located on second level, the lower level waiting for your style, design and customization. the huge and fully enclosed backyard serves as your secluded can be said haven. further attributes include a drywalled doubled garage and a double driveway. steps from a neighborhood park, school, school bus stop and route. the quinte sports & wellness centre, quinte mall, retails amenities, hwy 401. this residence is really comprehensive.
For sale
C$749,000
14 Mountain Ash Dr, Belleville, ON K8N 0E3
3beds
3baths
Single Family Residence
Built in ----
5,953 Square Feet Lot
$-- Zestimate®
C$--/sqft
C$-- HOA
What's special
Spacious bedroomsDouble driveway
- 11 hours |
- 1 |
- 0 |
Zillow last checked:
Listing updated:
Listed by:
RIGHT AT HOME REALTY INC.
Source: TRREB,MLS®#: X13703018 Originating MLS®#: Toronto Regional Real Estate Board
Originating MLS®#: Toronto Regional Real Estate BoardFacts & features
Interior
Bedrooms & bathrooms
- Bedrooms: 3
- Bathrooms: 3
Heating
- Forced Air, Gas
Cooling
- Central Air
Features
- Flooring: Carpet Free
- Basement: Full
- Has fireplace: Yes
Interior area
- Living area range: 2000-2500 null
Property
Parking
- Total spaces: 6
- Parking features: Garage Door Opener
- Has garage: Yes
Features
- Stories: 2
- Pool features: None
- Has view: Yes
- View description: Clear
Lot
- Size: 5,953 Square Feet
Details
- Parcel number: 404310790
Construction
Type & style
- Home type: SingleFamily
- Property subtype: Single Family Residence
Materials
- Brick, Vinyl Siding
- Foundation: Poured Concrete
- Roof: Asphalt Shingle
Utilities & green energy
- Sewer: Sewer
Community & HOA
Location
- Region: Belleville
Financial & listing details
- Date on market: 8/22/2026
Price history
Price history is unavailable.
Public tax history
Tax history is unavailable.
Climate risks
Neighborhood: K8N
Nearby schools
GreatSchools rating
No schools nearby
We couldn't find any schools near this home.
- C$529,7003 bd3 ba-- sqft52 Cottonwood Dr, Belleville, ON K8N0J3New Construction

- C$699,9004 bd4 ba-- sqft32 Walnut Dr, Belleville, ON K8N0E4For Sale
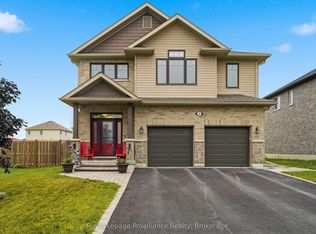
- C$659,0094 bd3 ba-- sqft12 Cypress Dr, Belleville, ON K8N0J6For Sale

- C$669,9003 bd3 ba-- sqft57 Cottonwood Dr, Belleville, ON K8N0J3New Construction

- C$655,4002 bd2 ba-- sqft59 Cottonwood Dr, Belleville, ON K8N0J3New Construction
- C$1,8002 bd1 ba-- sqft10 Simcoe Dr #BASEMENT, Belleville, ON K8N0M6For Rent
- C$599,9003 bd2 ba-- sqft366 Farnham Rd, Belleville, ON K8N0P1For Sale
- C$899,9005 bd4 ba-- sqft49 Redwood Dr, Belleville, ON K8N0K3For Sale
Similar homes
- C$734,9004 bd3 ba-- sqft31 Essex Dr, Belleville, ON K8N 0M9For Sale
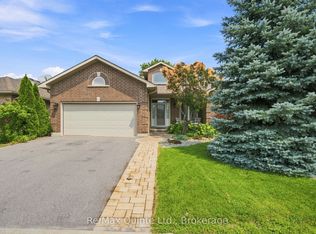 MLS ID #X13679322, Re/Max Quinte Ltd.. TRREB
 - C$809,9003 bd3 ba-- sqft39 McDougall Dr, Belleville, ON K8N 0M1For Sale
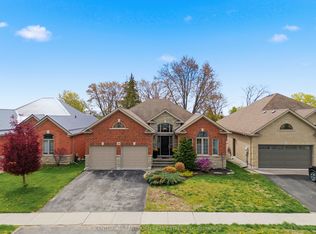 MLS ID #X13690242, Century 21 Lanthorn Real Estate Ltd.. TRREB
 - C$749,0003 bd3 ba-- sqft23 Magnolia Ct, Belleville, ON K8P 5M7For Sale
 MLS ID #X13688980, RIGHT AT HOME REALTY INC.. TRREB
 - C$649,9003 bd3 ba-- sqft97 Athabaska Dr, Belleville, ON K8N 0T1New Construction
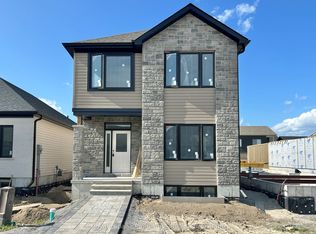 MLS ID #X13701632, Royal Lepage Proalliance Realty. TRREB
 - C$669,9003 bd3 ba-- sqft57 Cottonwood Dr, Belleville, ON K8N 0J3New ConstructionMLS ID #X13598798, Royal Lepage Proalliance Realty. TRREB
- C$715,0005 bd4 ba-- sqft38 Redwood Dr, Belleville, ON K8N 0K4For SaleMLS ID #X13539548, Royal Lepage Proalliance Realty. TRREB
- C$699,9994 bd3 ba-- sqft14 Athabaska Dr, Belleville, ON K8N 0T2For SaleMLS ID #X13632004, Exp Realty. TRREB
- C$699,9004 bd3 ba-- sqft22 Trillium Ct, Belleville, ON K8P 5M5For SaleMLS ID #X13675312, Royal Lepage Proalliance Realty. TRREB
- C$879,0004 bd4 ba-- sqft8 Mount Pleasant Rd N, Belleville, ON K8N 3J2For SaleMLS ID #X13696158, Re/Max Quinte Ltd.. TRREB
- C$659,0094 bd3 ba-- sqft12 Cypress Dr, Belleville, ON K8N 0J6For SaleMLS ID #X13132698, MODERN SOLUTION REALTY INC.. TRREB
- C$789,0004 bd3 ba-- sqft61 Raycroft Dr, Belleville, ON K8N 0R4For SaleMLS ID #X13600092, HOMELIFE/MIRACLE REALTY LTD. TRREB
- C$699,9003 bd3 ba-- sqft96 Riverstone Way, Belleville, ON K8N 0S6For SaleMLS ID #X13006730, RE/MAX COMMUNITY REALTY INC.. TRREB
- C$529,7003 bd3 ba-- sqft52 Cottonwood Dr, Belleville, ON K8N 0J3New ConstructionMLS ID #X13681096, ROYAL LEPAGE IGNITE REALTY. TRREB
- C$655,4002 bd2 ba-- sqft59 Cottonwood Dr, Belleville, ON K8N 0J3New ConstructionMLS ID #X13506310, Royal Lepage Proalliance Realty. TRREB
- C$699,9004 bd3 ba-- sqft18 McDougall Dr, Belleville, ON K8N 0M1For SaleMLS ID #X13599296, Century 21 Lanthorn Real Estate Ltd.. TRREB
- C$649,9003 bd2 ba-- sqft465 Cannifton Rd N, Belleville, ON K0K 1V0For SaleMLS ID #X13651706, Royal Lepage Proalliance Realty. TRREB
- C$695,9003 bd2 ba-- sqft5 Kempton Ave, Belleville, ON K8N 0E8For SaleMLS ID #X13589726, Royal Lepage Proalliance Realty. TRREB
- C$849,0005 bd3 ba-- sqft20 Trinity Ct, Belleville, ON K8N 0E7For SaleMLS ID #X13541834, ONE PERCENT REALTY LTD.. TRREB
- C$699,4693 bd2 ba-- sqft59 Raycroft Dr, Belleville, ON K8N 0R4New ConstructionMLS ID #X13215638, Royal Lepage Proalliance Realty. TRREB
- C$510,0003 bd4 ba-- sqft46 Princeton Pl, Belleville, ON K8N 0B3For SaleMLS ID #X13696690, EXIT REALTY ACCELERATION REAL ESTATE, BROKERAGE. TRREB
