Located in the sought-after Settlers Ridge subdivision, this freehold townhome offers comfortable living with plenty of space inside and out. The open-concept main level features hardwood floors, a large kitchen with a raised eating bar, pantry, 2 piece powder room and ample room for everyday living and entertaining. Upstairs, you'll find three bedrooms and 2 full bathrooms, including a primary suite with a walk-in closet and ensuite bath. The fully finished lower level adds even more living space with pot lighting, a large rec room, and an additional bathroom. Convenient attached garage with entry to house. Outside, the fully fenced yard provides privacy and is ready for entertaining with a deck featuring a natural gas BBQ hookup, patio area, and hot tub-perfect for relaxing under the stars. A new roof was installed in 2025. Enjoy the convenience of a neighbourhood park at the end of the road and plenty of shopping nearby.
For sale
C$510,000
46 Princeton Pl, Belleville, ON K8N 0B3
3beds
4baths
Townhouse
Built in ----
1,961 Square Feet Lot
$-- Zestimate®
C$--/sqft
C$-- HOA
What's special
Open-concept main levelHardwood floorsThree bedroomsFully finished lower levelPot lightingLarge rec roomAdditional bathroom
- 1 day |
- 4 |
- 0 |
Zillow last checked:
Listing updated:
Listed by:
EXIT REALTY ACCELERATION REAL ESTATE, BROKERAGE
Source: TRREB,MLS®#: X13696690 Originating MLS®#: Kingston & Area Real Estate Association
Originating MLS®#: Kingston & Area Real Estate AssociationFacts & features
Interior
Bedrooms & bathrooms
- Bedrooms: 3
- Bathrooms: 4
Heating
- Forced Air, Gas
Cooling
- Central Air
Appliances
- Included: Water Heater
Features
- Basement: Full,Finished
- Has fireplace: No
Interior area
- Living area range: 1100-1500 null
Video & virtual tour
Property
Parking
- Total spaces: 2
- Parking features: Front Yard Parking, Private
- Has garage: Yes
Features
- Stories: 2
- Patio & porch: Deck, Patio, Porch
- Exterior features: Landscaped, Privacy
- Pool features: None
- Has spa: Yes
- Spa features: Hot Tub
Lot
- Size: 1,961 Square Feet
- Features: Fenced Yard, Hospital, Park, Place Of Worship
- Topography: Level
Details
- Parcel number: 404310437
Construction
Type & style
- Home type: Townhouse
- Property subtype: Townhouse
Materials
- Brick
- Foundation: Poured Concrete
- Roof: Asphalt Shingle
Utilities & green energy
- Sewer: Sewer
Community & HOA
Location
- Region: Belleville
Financial & listing details
- Annual tax amount: C$4,556
- Date on market: 8/20/2026
Price history
Price history is unavailable.
Public tax history
Tax history is unavailable.
Climate risks
Neighborhood: K8N
Nearby schools
GreatSchools rating
No schools nearby
We couldn't find any schools near this home.
- C$679,9004 bd3 ba-- sqft48 Cavendish Dr, Belleville, ON K8N0L6For Sale

- C$2,5503 bd1 ba-- sqft161 Maitland Dr, Belleville, ON K8N4Z5For Rent
- C$899,9005 bd4 ba-- sqft63 Scenic Dr, Belleville, ON K8N0C6For Sale
- C$1,200,0005 bd4 ba-- sqft62 Hampton Ridge Dr, Belleville, ON K8N0L6For Sale
- C$849,0005 bd3 ba-- sqft20 Trinity Ct, Belleville, ON K8N0E7For Sale
- C$--1 bd1 ba-- sqft8 Raycroft Dr #B, Belleville, ON K8N0R4Off Market
- C$789,0004 bd3 ba-- sqft61 Raycroft Dr, Belleville, ON K8N0R4For Sale
- C$699,4693 bd2 ba-- sqft59 Raycroft Dr, Belleville, ON K8N0R4New Construction
Similar homes
- C$529,7003 bd3 ba-- sqft52 Cottonwood Dr, Belleville, ON K8N 0J3New Construction
 MLS ID #X13681096, ROYAL LEPAGE IGNITE REALTY. TRREB
 - C$464,9003 bd2 ba-- sqft28 Shamrock Rd, Belleville, ON K8P 4J2For Sale
 MLS ID #X13684490, Re/Max Quinte Ltd.. TRREB
 - C$524,9003 bd2 ba-- sqft17 Alder Ct, Belleville, ON K8P 5L5For Sale
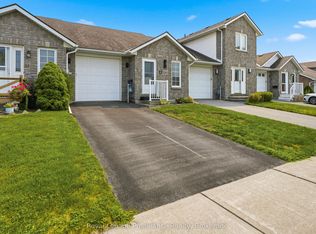 MLS ID #X13617654, Royal Lepage Proalliance Realty. TRREB
 - C$485,0004 bd2 ba-- sqft2 Dixie Pl, Belleville, ON K8P 5A9For Sale
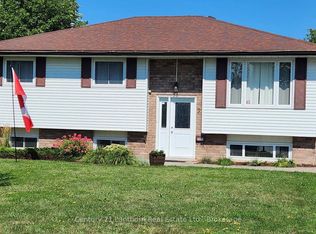 Century 21 Canada
 - C$659,9002 bd2 ba-- sqftNorthgate Condominiums, Belleville, ON K8N 4Z5New ConstructionMLS ID #X13702068, Royal Lepage Proalliance Realty. TRREB
- C$649,9003 bd3 ba-- sqft97 Athabaska Dr, Belleville, ON K8N 0T1New ConstructionMLS ID #X13701632, Royal Lepage Proalliance Realty. TRREB
- C$539,0003 bd3 ba-- sqft16 Lane Ave #2, Belleville, ON K8P 0B1For SaleMLS ID #X13613600, Royal Lepage Proalliance Realty. TRREB
- C$534,9002 bd2 ba-- sqft132 Athabaska Dr, Belleville, ON K8N 0T2New ConstructionMLS ID #X13506464, Royal Lepage Proalliance Realty. TRREB
- C$589,0003 bd1 ba-- sqft57 Huntingwood Dr, Quinte West, ON K8N 4Z5For SaleMLS ID #X13690002, Exp Realty. TRREB
- C$399,0003 bd1 ba-- sqft18 Stone St, Belleville, ON K8P 1Z9For SaleMLS ID #X13687632, RE/MAX RISE EXECUTIVES, BROKERAGE. TRREB
- C$589,0003 bd3 ba-- sqft93 Wims Way, Belleville, ON K8N 0H8New ConstructionMLS ID #X13421460, Exit Realty Group. TRREB
- C$499,9994 bd3 ba-- sqft10 Valleyview Cres, Belleville, ON K8P 3G1For SaleMLS ID #X13608158, Exp Realty. TRREB
- C$559,0002 bd3 ba-- sqft31 Hawthorn St, Belleville, ON K8P 5M6For SaleMLS ID #X13624648, Royal Lepage Proalliance Realty. TRREB
- C$534,9005 bd3 ba-- sqft40 Saint Charles St, Belleville, ON K8P 2V8For SaleMLS ID #X13669182, HOMELIFE/MIRACLE REALTY LTD. TRREB
- C$599,9003 bd2 ba-- sqft82 Gavey St, Belleville, ON K8N 0L8For SaleMLS ID #X13195438, Royal Lepage Proalliance Realty. TRREB
- C$539,9003 bd2 ba-- sqft15 Thorncliffe Dr, Belleville, ON K8P 4L3For SaleMLS ID #X13578584, Exp Realty. TRREB
- from C$519,9002 bd2 ba1.1k sqft130 Athabaska Drive - The Stonehaven II Plan, Riverstone, Belleville, ON K8N 0S6New ConstructionGeertsma Homes Ltd.
- C$559,9004 bd4 ba-- sqft281 College St W, Belleville, ON K8P 4V6For SaleMLS ID #X13670208, Re/Max Quinte Ltd.. TRREB
- C$499,9004 bd2 ba-- sqft196 Lingham St, Belleville, ON K8N 3T4For SaleMLS ID #X13590664, THE CANADIAN HOME REALTY INC.. TRREB
- C$499,9005 bd2 ba-- sqft76 Gilbert St, Belleville, ON K8P 3H2For SaleMLS ID #X13443684, Re/Max Quinte Ltd.. TRREB
