Exceptionally well finished and thoughtfully updated, 57 Huntingwood offers something that is surprisingly hard to find: the feeling of space, privacy and open surroundings while being just 5 minutes from town. Set on an oversized lot in a quiet dead-end road neighbourhood, the property backs onto open fields and green space, creating an almost country-like setting without giving up the convenience of having Belleville and Quinte West right at your doorstep. Inside, the home is bright, spacious and beautifully finished, with an updated kitchen, comfortable living spaces, a living room fireplace and a newly renovated lower level with its own gas fireplace. It's an ideal best-of-both-worlds combination, with natural gas service plus your own drilled well and septic system, meaning no municipal water or sewer bills. Extensive updates include roof shingles, windows, electrical panel and wiring, and kitchen in 2022; extended back deck, soffit and fascia in 2023; privacy fencing, gazebo, fire pit and water treatment system with UV, softener and filtration in 2024; and basement renovation in 2025. There is also a newer high-efficiency furnace. Outside, the huge back deck overlooks the open fields, while the double-deep garage with overhead doors at both ends adds excellent space and flexibility. A beautifully updated home, a fantastic neighbourhood and a setting that feels far more removed than it actually is, 57 Huntingwood delivers an incredible combination of space, privacy, convenience and value.
For sale
C$589,000
57 Huntingwood Dr, Quinte West, ON K8N 4Z5
3beds
1baths
Single Family Residence
Built in ----
0 Square Feet Lot
$-- Zestimate®
C$--/sqft
C$-- HOA
What's special
Oversized lotUpdated kitchenComfortable living spacesNewer high-efficiency furnace
- 11 hours |
- 0 |
- 0 |
Zillow last checked:
Listing updated:
Listed by:
Exp Realty
Source: TRREB,MLS®#: X13690002 Originating MLS®#: Central Lakes Association of REALTORS
Originating MLS®#: Central Lakes Association of REALTORSFacts & features
Interior
Bedrooms & bathrooms
- Bedrooms: 3
- Bathrooms: 1
Bedroom
- Level: Main
- Dimensions: 3.35 x 3.98
Bedroom 2
- Level: Main
- Dimensions: 2.93 x 2.87
Bedroom 3
- Level: Main
- Dimensions: 3.52 x 2.87
Bathroom
- Level: Main
- Dimensions: 2.32 x 2.87
Dining room
- Level: Main
- Dimensions: 2.43 x 3.06
Kitchen
- Level: Main
- Dimensions: 3.43 x 5.76
Laundry
- Level: Lower
- Dimensions: 4.33 x 3.87
Living room
- Level: Main
- Dimensions: 5.94 x 3.42
Recreation
- Level: Lower
- Dimensions: 9.21 x 7.5
Workshop
- Level: Lower
- Dimensions: 5.66 x 4.86
Heating
- Forced Air, Gas
Cooling
- Central Air
Appliances
- Included: Water Treatment
Features
- Primary Bedroom - Main Floor
- Flooring: Carpet Free
- Basement: Partially Finished,Finished
- Has fireplace: Yes
- Fireplace features: Living Room, Natural Gas, Electric, Recreation Room
Interior area
- Living area range: 1100-1500 null
Property
Parking
- Total spaces: 6
- Parking features: Private Double
- Has garage: Yes
Features
- Pool features: None
- Has view: Yes
- View description: Clear, Meadow, Park/Greenbelt, Panoramic, Trees/Woods
Lot
- Size: 0 Square Feet
- Features: Cul de Sac/Dead End, Fenced Yard, Level, School Bus Route, Wooded/Treed, Rectangular Lot
- Topography: Flat,Sloping
Details
- Additional structures: Garden Shed, Gazebo
- Parcel number: 404300068
Construction
Type & style
- Home type: SingleFamily
- Architectural style: Bungalow
- Property subtype: Single Family Residence
Materials
- Brick
- Foundation: Concrete Block
- Roof: Asphalt Shingle
Utilities & green energy
- Sewer: Septic
- Water: Drilled Well
Community & HOA
Community
- Security: Smoke Detector(s), Carbon Monoxide Detector(s)
Location
- Region: Quinte West
Financial & listing details
- Annual tax amount: C$3,578
- Date on market: 8/19/2026
Price history
Price history is unavailable.
Public tax history
Tax history is unavailable.
Climate risks
Neighborhood: K8N
Nearby schools
GreatSchools rating
No schools nearby
We couldn't find any schools near this home.
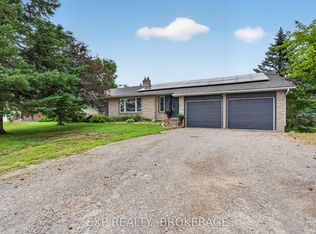
- C$575,0004 bd2 ba-- sqft1664 Wallbridge Loyalist Rd, Quinte West, ON K8N4Z5For Sale
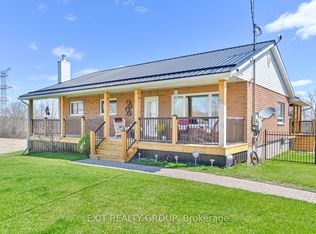
- C$999,9903 bd2 ba-- sqft1690 Wallbridge Loyalist Rd, Quinte West, ON K8N4Z5For Sale
- C$249,0000 sqft2105B Wallbridge Loyalist Rd, Quinte West, ON K0K2B0Lot/Land

- C$499,900-- sqft136 Philburn Rd, Quinte West, ON K8N4Z5Lot/Land

- C$2,8503 bd3 ba-- sqft3 Farmington Cres, Belleville, ON K8N0J8For Rent
- C$874,9004 bd3 ba-- sqft109 Hampton Ridge Dr, Belleville, ON K8N0E6For Sale
- C$2,9003 bd2 ba-- sqft37 Covington Cres, Belleville, ON K8N0K9For Rent
- C$699,9003 bd2 ba-- sqft85 Covington Cres, Belleville, ON K8N0K9For Sale
Similar homes
- C$575,0004 bd2 ba-- sqft1664 Wallbridge Loyalist Rd, Quinte West, ON K8N 4Z5For SaleMLS ID #X13518328, EXP REALTY, BROKERAGE. TRREB
- C$554,9004 bd2 ba-- sqft615 Hamilton Rd, Quinte West, ON K8N 4Z5For Sale
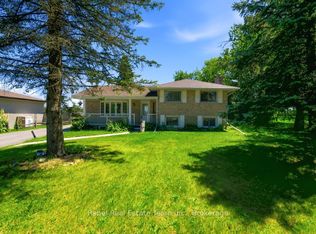 MLS ID #X13536130, Rebel Real Estate Team Inc.. TRREB
 - C$749,9005 bd3 ba-- sqft43 Frankford Rd, Belleville, ON K0K 2B0For Sale
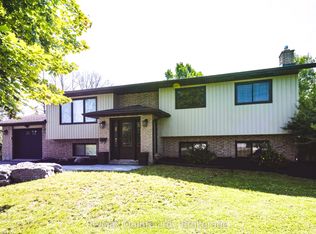 MLS ID #X13681242, Re/Max Quinte Ltd.. TRREB
 - C$579,9005 bd3 ba-- sqft13 Forester Dr, Quinte West, ON K0K 2C0For Sale
 MLS ID #X13461874, Royal Lepage Proalliance Realty. TRREB
 - C$464,9003 bd2 ba-- sqft28 Shamrock Rd, Belleville, ON K8P 4J2For SaleMLS ID #X13684490, Re/Max Quinte Ltd.. TRREB
- C$649,9005 bd3 ba-- sqft794 Foxboro Stirling Rd, Quinte West, ON K0K 2B0For SaleMLS ID #X13675872, Royal Lepage Proalliance Realty. TRREB
- C$559,9004 bd4 ba-- sqft281 College St W, Belleville, ON K8P 4V6For SaleMLS ID #X13670208, Re/Max Quinte Ltd.. TRREB
- C$529,7003 bd3 ba-- sqft52 Cottonwood Dr, Belleville, ON K8N 0J3New ConstructionMLS ID #X13681096, ROYAL LEPAGE IGNITE REALTY. TRREB
- C$535,0003 bd2 ba1.8k sqft364 Fish & Game Club Rd, Quinte West, ON K0KFor SaleMLS ID #40827660, Bryan Jaskolka, Salesperson, CMI REAL ESTATE INC. ITSO
- C$485,0004 bd2 ba-- sqft2 Dixie Pl, Belleville, ON K8P 5A9For SaleCentury 21 Canada
- C$594,9003 bd2 ba-- sqft47 Summit Cres Lot 59, Belleville, ON K8N 0A2New ConstructionMLS ID #X13609098, EXP REALTY, BROKERAGE. TRREB
- C$809,9003 bd3 ba-- sqft39 McDougall Dr, Belleville, ON K8N 0M1For SaleMLS ID #X13690242, Century 21 Lanthorn Real Estate Ltd.. TRREB
- C$617,0003 bd2 ba-- sqft46 Summit Cres Lot 31, Belleville, ON K8N 0A2New ConstructionMLS ID #X13639598, EXP REALTY, BROKERAGE. TRREB
- C$624,0003 bd2 ba-- sqft54 Summit Cres Lot 27, Belleville, ON K8N 0A2New ConstructionMLS ID #X13640516, EXP REALTY, BROKERAGE. TRREB
- C$699,9004 bd3 ba-- sqft22 Trillium Ct, Belleville, ON K8P 5M5For SaleMLS ID #X13675312, Royal Lepage Proalliance Realty. TRREB
- C$734,9004 bd3 ba-- sqft31 Essex Dr, Belleville, ON K8N 0M9For SaleMLS ID #X13679322, Re/Max Quinte Ltd.. TRREB
- C$749,0003 bd3 ba-- sqft23 Magnolia Ct, Belleville, ON K8P 5M7For SaleMLS ID #X13688980, RIGHT AT HOME REALTY INC.. TRREB
- C$649,9003 bd2 ba-- sqft465 Cannifton Rd N, Belleville, ON K0K 1V0For SaleMLS ID #X13651706, Royal Lepage Proalliance Realty. TRREB
- C$499,0003 bd2 ba-- sqft197 Chatterton Valley Cres, Quinte West, ON K0K 2B0For SaleMLS ID #X13624984, Exit Realty Group. TRREB
- C$577,9004 bd3 ba-- sqft125 Tracey Park Dr, Belleville, ON K8P 5C7For SaleMLS ID #X13057110, Royal Lepage Proalliance Realty. TRREB
