Two-storey townhome. The main floor offers an open-concept layout with 9 ft ceilings on the main level, a powder room, and a bright kitchen. 3 Bedroom 3 Bathrooms 2 Storey have Open Concept; kitchen open to family room and dining room; walkout to 10 X 10 deck; Stairs from the Deck Take You to the Backyard. Laminate Floor Throughout, Master Br With Walk-In Closet & 4 Pc Ensuite Bathroom. Access To Garage From Inside The House. Convenient Access To Hwy 401 & Hwy 62. Near the big-box shopping stores. The unfinished basement includes a bathroom rough-in, offering potential for future living space. No Side Walk, Drive Way Can Accommodate 2 Car Parking.
New construction
C$529,700
52 Cottonwood Dr, Belleville, ON K8N 0J3
3beds
3baths
Townhouse
Built in ----
2,110 Square Feet Lot
$-- Zestimate®
C$--/sqft
C$-- HOA
What's special
Open-concept layoutBright kitchenLaminate floor throughout
- 14 days
- 10
- 0
Zillow last checked:
Listing updated:
Listed by:
ROYAL LEPAGE IGNITE REALTY
Source: TRREB,MLS®#: X13681096 Originating MLS®#: Toronto Regional Real Estate Board
Originating MLS®#: Toronto Regional Real Estate BoardFacts & features
Interior
Bedrooms & bathrooms
- Bedrooms: 3
- Bathrooms: 3
Primary bedroom
- Description: Primary Bedroom
- Level: Second
- Area: 12.94 Square Meters
- Area source: Other
- Dimensions: 4.12 x 3.14
Bedroom 2
- Description: Bedroom 2
- Level: Second
- Area: 11.69 Square Meters
- Area source: Other
- Dimensions: 3.99 x 2.93
Bedroom 3
- Description: Bedroom 3
- Level: Second
- Area: 10.03 Square Meters
- Area source: Other
- Dimensions: 3.39 x 2.96
Dining room
- Description: Dining Room
- Level: Main
- Area: 20.55 Square Meters
- Area source: Other
- Dimensions: 5.19 x 3.96
Kitchen
- Description: Kitchen
- Level: Main
- Area: 7.76 Square Meters
- Area source: Other
- Dimensions: 3.14 x 2.47
Laundry
- Description: Laundry
- Level: Second
- Area: 0 Square Meters
- Area source: Other
- Dimensions: 0.00 x 0.00
Living room
- Description: Living Room
- Level: Main
- Area: 20.55 Square Meters
- Area source: Other
- Dimensions: 5.19 x 3.96
Heating
- Forced Air, Gas
Cooling
- Central Air
Features
- Basement: Unfinished
- Has fireplace: No
Interior area
- Living area range: 1100-1500 null
Property
Parking
- Total spaces: 2
- Parking features: Private
- Has attached garage: Yes
Features
- Stories: 2
- Pool features: None
Lot
- Size: 2,110 Square Feet
- Topography: Dry
Details
- Parcel number: 404311018
- Other equipment: Sump Pump
Construction
Type & style
- Home type: Townhouse
- Property subtype: Townhouse
- Attached to another structure: Yes
Materials
- Aluminum Siding, Brick
- Foundation: Concrete
- Roof: Asphalt Shingle
Condition
- New Construction
- New construction: Yes
Utilities & green energy
- Sewer: Sewer
Community & HOA
Location
- Region: Belleville
Financial & listing details
- Annual tax amount: C$4,041
- Date on market: 8/16/2026
Price history
Price history is unavailable.
Public tax history
Tax history is unavailable.
Climate risks
Neighborhood: K8N
Nearby schools
GreatSchools rating
No schools nearby
We couldn't find any schools near this home.


Similar homes
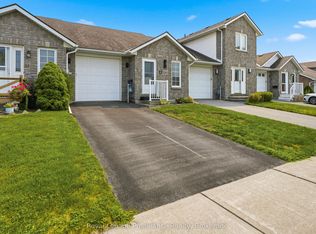
- C$524,9003 bd2 ba-- sqft17 Alder Ct, Belleville, ON K8P 5L5For Sale
 MLS ID #X13617654, Royal Lepage Proalliance Realty. TRREB
 - C$529,9002 bd3 ba-- sqft8 Tessa Blvd, Belleville, ON K8N 0B6For Sale
 MLS ID #X13710688, Royal Lepage Proalliance Realty. TRREB
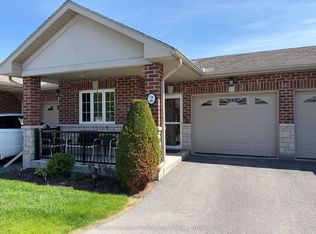
 - C$539,0003 bd3 ba-- sqft16 Lane Ave #2, Belleville, ON K8P 0B1For Sale
 MLS ID #X13613600, Royal Lepage Proalliance Realty. TRREB
 - C$549,9003 bd3 ba-- sqft35 Cobblestone St, Belleville, ON K8P 0E3For Sale
 MLS ID #X13518688, RE/MAX REALTRON REALTY INC.. TRREB
