Welcome to The Pennington Gate II A stunning New Urbanism detached home featuring 3 bedrooms and 2.5 bathrooms. This beautifully customized home boasts a spacious and bright living/dining area that opens to a private, landscaped courtyard perfect for relaxation or entertaining. The main floor impresses with engineered hardwood flooring throughout the living room, dining room, kitchen, and hallway. The modern kitchen is a chefs dream, complete with quartz countertops, an island with an extended breakfast bar, and stainless steel appliances. A cozy gas fireplace adds warmth and charm to the living space. The breezeway conveniently houses a powder room, laundry area, and mudroom, providing direct access to the attached 2-car garage. The main-floor primary bedroom features a large walk-in closet and a luxurious ensuite bathroom. Upstairs, you'll find two generously sized bedrooms and a well-appointed main bathroom, offering a perfect retreat for family or guests. With low maintenance and move-in readiness, this home is ideal for anyone looking for modern living with style and convenience. Don't miss this opportunity schedule your viewing today!
For sale
C$699,900
96 Riverstone Way, Belleville, ON K8N 0S6
3beds
3baths
Single Family Residence
Built in ----
2,551 Square Feet Lot
$-- Zestimate®
C$--/sqft
C$-- HOA
What's special
- 98 days |
- 0 |
- 1 |
Zillow last checked:
Listing updated:
Listed by:
RE/MAX COMMUNITY REALTY INC.
Source: TRREB,MLS®#: X13006730 Originating MLS®#: Toronto Regional Real Estate Board
Originating MLS®#: Toronto Regional Real Estate BoardFacts & features
Interior
Bedrooms & bathrooms
- Bedrooms: 3
- Bathrooms: 3
Primary bedroom
- Description: Living Room
- Level: Main
- Area: 24.16 Square Meters
- Area source: Other
- Dimensions: 6.10 x 3.96
Bedroom 2
- Description: Primary Bedroom
- Level: Second
- Area: 11.22 Square Meters
- Area source: Other
- Dimensions: 3.35 x 3.35
Bedroom 3
- Description: Loft
- Level: Second
- Area: 9.18 Square Meters
- Area source: Other
- Dimensions: 2.74 x 3.35
Dining room
- Description: Bedroom
- Level: Main
- Area: 12.08 Square Meters
- Area source: Other
- Dimensions: 3.05 x 3.96
Kitchen
- Description: Dining Room
- Level: Main
- Area: 10.22 Square Meters
- Area source: Other
- Dimensions: 3.05 x 3.35
Living room
- Description: Kitchen
- Level: Main
- Area: 11.16 Square Meters
- Area source: Other
- Dimensions: 3.05 x 3.66
Heating
- Forced Air, Gas
Cooling
- Central Air
Features
- None
- Basement: None
- Has fireplace: Yes
Interior area
- Living area range: 1500-2000 null
Property
Parking
- Total spaces: 2
- Parking features: Lane
- Has attached garage: Yes
Features
- Stories: 2
- Pool features: None
Lot
- Size: 2,551 Square Feet
Details
- Parcel number: 405240993
Construction
Type & style
- Home type: SingleFamily
- Property subtype: Single Family Residence
Materials
- Brick, Vinyl Siding
- Foundation: Poured Concrete
- Roof: Asphalt Shingle
Utilities & green energy
- Sewer: Sewer
Community & HOA
Location
- Region: Belleville
Financial & listing details
- Annual tax amount: C$5,128
- Date on market: 4/16/2026
RE/MAX COMMUNITY REALTY INC.
RE/MAX COMMUNITY REALTY INC.
By pressing Contact Agent, you agree that the real estate professional identified above may call/text you about your search, which may involve use of automated means and pre-recorded/artificial voices. You don't need to consent as a condition of buying any property, goods, or services. Message/data rates may apply. You also agree to our Terms of Use. Zillow does not endorse any real estate professionals. We may share information about your recent and future site activity with your agent to help them understand what you're looking for in a home.
Price history
Price history is unavailable.
Public tax history
Tax history is unavailable.
Climate risks
Neighborhood: K8N
Nearby schools
GreatSchools rating
No schools nearby
We couldn't find any schools near this home.
- C$1,8951 bd1 ba-- sqft70 Riverstone Way #B, Belleville, ON K8N0S6For Rent
- C$574,9002 bd3 ba-- sqft66 Riverstone Way, Belleville, ON K8N0S6For Sale

- C$615,9003 bd3 ba-- sqft93 Athabaska Dr, Belleville, ON K8N0T1New Construction
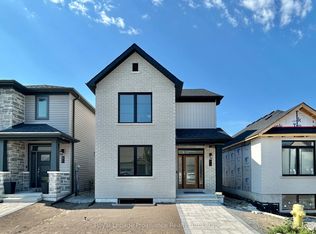
- C$2,9003 bd4 ba-- sqft28 Nipigon St, Belleville, ON K8N0S8For Rent

- C$---- bd-- ba-- sqft129 Essex Dr, Belleville, ON K8N0C9Off Market
- C$2,5003 bd3 ba-- sqft23 Nipigon St, Belleville, ON K8N0S9For Rent
- C$1,049,0004 bd3 ba-- sqft48 Hummingbird Dr, Belleville, ON K8N0H7For Sale
- from C$615,9003 bd3 ba1.7k sqft26 Riverstone Way - The Winsford II Plan, Riverstone, Belleville, ON K8N0S6New Construction
Similar homes
- from C$681,9003 bd3 ba1.7k sqft79 Athabaska Drive - The Pennington Gate Plan, Riverstone, Belleville, ON K8N 0S6New Construction
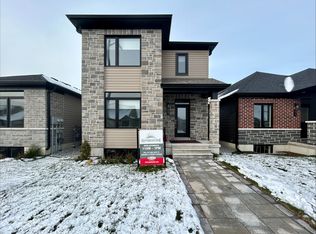 Geertsma Homes Ltd.
 - C$631,8003 bd3 ba-- sqft79 Athabaska Dr, Belleville, ON K8N 0T2For Sale
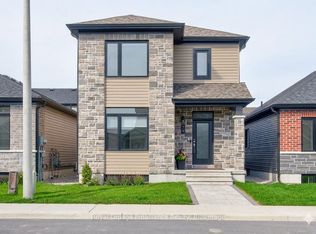 MLS ID #X13506476, Royal Lepage Proalliance Realty. TRREB
 - C$714,7004 bd3 ba-- sqft14 Athabaska Dr, Belleville, ON K8N 0T2For Sale
 MLS ID #X13059774, Royal Lepage Proalliance Realty. TRREB
 - C$699,9005 bd3 ba-- sqft15 Chelsea Cres, Belleville, ON K8N 0M6For Sale
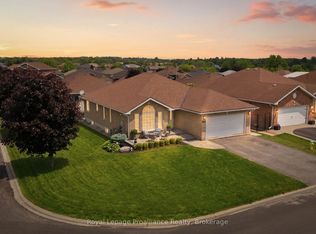 MLS ID #X13504290, Royal Lepage Proalliance Realty. TRREB
 - C$789,0004 bd3 ba-- sqft61 Raycroft Dr, Belleville, ON K8N 0R4For SaleMLS ID #X13600092, HOMELIFE/MIRACLE REALTY LTD. TRREB
- C$719,9005 bd3 ba-- sqft27 Redwood Dr, Belleville, ON K8N 0K4For SaleMLS ID #X13481796, RIGHT AT HOME REALTY INC.. TRREB
- C$579,0003 bd3 ba-- sqft24 Riverstone Way, Belleville, ON K8N 0S6For SaleMLS ID #X13526722, Royal Lepage Proalliance Realty. TRREB
- C$749,9005 bd4 ba-- sqft12 Hummingbird Dr, Belleville, ON K8N 0H7For SaleMLS ID #X13457474, ROYAL LEPAGE SIGNATURE REALTY. TRREB
- C$699,9004 bd4 ba-- sqft54 Lanark Dr, Belleville, ON K8N 0G4For SaleMLS ID #X13548472, Royal Lepage Proalliance Realty. TRREB
- C$888,0005 bd3 ba-- sqft1611 Harmony Rd, Belleville, ON K0K 1V0For SaleMLS ID #X13501188, ICI SOURCE REAL ASSET SERVICES INC.. TRREB
- C$719,9005 bd3 ba-- sqft10 Boyce Ct, Belleville, ON K8P 5P1For SaleMLS ID #X13466216, Re/Max Quinte Ltd.. TRREB
- from C$524,9002 bd2 ba1.2k sqft33 Athabaska Drive - The Millbrooke Plan, Riverstone, Belleville, ON K8N 0S6New ConstructionGeertsma Homes Ltd.
- C$660,0005 bd4 ba-- sqft29 Sherwood Cres, Belleville, ON K8P 5G2For SaleMLS ID #X13004308, Royal Lepage Proalliance Realty. TRREB
- C$829,9005 bd3 ba-- sqft1400 Casey Rd, Belleville, ON K8N 4Z6For SaleMLS ID #X13547356, Royal LePage Frank Real Estate. TRREB
- C$629,9004 bd3 ba-- sqft3 Cooke Ct, Belleville, ON K8N 5N4For SaleMLS ID #X13432056, Royal Lepage Proalliance Realty. TRREB
- C$874,9004 bd3 ba-- sqft109 Hampton Ridge Dr, Belleville, ON K8N 0E6For SaleMLS ID #X13173242, Century 21 Lanthorn Real Estate Ltd.. TRREB
- C$699,0006 bd4 ba-- sqft719 Old Highway 2, Quinte West, ON K8V 5P5For SaleMLS ID #X13532050, RE/MAX COMMUNITY REALTY INC.. TRREB
- C$624,9004 bd2 ba-- sqft2434 Wallbridge Loyalist Rd, Quinte West, ON K0K 2B0For SaleMLS ID #X13567388, ROYAL HERITAGE REALTY LTD.. TRREB
- C$539,9002 bd3 ba-- sqft8 Tessa Blvd, Belleville, ON K8N 0B6For SaleMLS ID #X13533756, Royal Lepage Proalliance Realty. TRREB
- C$849,9003 bd3 ba-- sqft12 Stinson Ave, Belleville, ON K8P 5N9New ConstructionMLS ID #X13452816, Re/Max Quinte Ltd.. TRREB
