Where modern luxury meets mature neighbourhood charm! Nestled on a quiet court in the highly desirable East End, this all-brick, two-story home features 3+1 bedrooms and 2.5 baths, offering the perfect footprint for a growing family. Surrounded by mature trees in a welcoming community, this property delivers the ideal balance of character and convenience, located just steps from schools, parks, scenic trails, and local amenities.The home has been beautifully transformed with extensive updates and offers a rare opportunity to enjoy the luxury of a turnkey, essentially brand-new interior without sacrificing the warmth and stability of an established neighbourhood. Step inside to find a bright layout featuring brand-new windows, doors, flooring, and contemporary lighting throughout. The heart of the home is the stunning, brand-new kitchen equipped with a walk-in pantry, thoughtfully designed alongside a newly added mudroom and convenient main-floor laundry. The primary bedroom serves as a true retreat with its own walk-in closet and private ensuite bath. Upstairs and down, the space functions beautifully for everyday family life, including a recreation room and an additional lower-level bedroom perfect for guests or teens.The extensive upgrades continue outside and behind the walls, offering complete peace of mind and the worry-free living of a new build. The property boasts updated plumbing and electrical, an on-demand hot water tank, and a durable metal shingle roof. Step outside onto the brand-new deck, which serves as the perfect vantage point to overlook a yard ready for your personal touch, whether you envision a pool, gardens, or the ultimate outdoor living space. Parking and storage are a breeze thanks to the oversized single-car garage and a recently resurfaced asphalt driveway. Every major update has been done for you, all that's left to do is move in and enjoy. Come see the perfect blend of style and location for yourself.
For sale
C$629,900
3 Cooke Ct, Belleville, ON K8N 5N4
4beds
3baths
Single Family Residence
Built in ----
5,837 Square Feet Lot
$-- Zestimate®
C$--/sqft
C$-- HOA
What's special
All-brick two-story homeSurrounded by mature treesBright layoutStunning brand-new kitchenWalk-in pantryNewly added mudroomConvenient main-floor laundry
- 44 days |
- 9 |
- 0 |
Zillow last checked:
Listing updated:
Listed by:
Royal Lepage Proalliance Realty
Source: TRREB,MLS®#: X13432056 Originating MLS®#: Central Lakes Association of REALTORS
Originating MLS®#: Central Lakes Association of REALTORSFacts & features
Interior
Bedrooms & bathrooms
- Bedrooms: 4
- Bathrooms: 3
Primary bedroom
- Level: Upper
- Dimensions: 3.29 x 3.75
Bedroom 2
- Level: Upper
- Dimensions: 3.46 x 2.65
Bedroom 3
- Level: Upper
- Dimensions: 2.23 x 2.66
Bedroom 4
- Level: Basement
- Dimensions: 4.4 x 3.06
Bathroom
- Level: Upper
- Dimensions: 1.61 x 2.66
Bathroom
- Level: Main
- Dimensions: 2.31 x 2.14
Bathroom
- Level: Upper
- Dimensions: 2.33 x 1.97
Dining room
- Level: Main
- Dimensions: 2.5 x 3.24
Kitchen
- Level: Main
- Dimensions: 6.22 x 3.24
Living room
- Level: Main
- Dimensions: 6.93 x 3.18
Pantry
- Level: Main
- Dimensions: 1.32 x 2.14
Recreation
- Level: Basement
- Dimensions: 7.96 x 3.17
Utility room
- Level: Basement
- Dimensions: 9.26 x 2.92
Heating
- Forced Air, Gas
Cooling
- Central Air
Appliances
- Included: Water Heater Owned
Features
- Flooring: Carpet Free
- Basement: Full,Partially Finished
- Has fireplace: No
Interior area
- Living area range: 1500-2000 null
Property
Parking
- Total spaces: 4
- Parking features: Private Double, Garage Door Opener
- Has garage: Yes
Features
- Stories: 2
- Patio & porch: Deck
- Pool features: None
Lot
- Size: 5,837 Square Feet
- Features: Golf, Hospital, Marina, Public Transit, School, School Bus Route, Irregular Lot
Details
- Additional structures: Fence - Partial
- Parcel number: 404910033
Construction
Type & style
- Home type: SingleFamily
- Property subtype: Single Family Residence
Materials
- Brick
- Foundation: Poured Concrete
- Roof: Metal,Shingle
Utilities & green energy
- Sewer: Sewer
Community & HOA
Community
- Security: Carbon Monoxide Detector(s), Smoke Detector(s)
Location
- Region: Belleville
Financial & listing details
- Annual tax amount: C$5,409
- Date on market: 6/11/2026
Royal Lepage Proalliance Realty
Royal Lepage Proalliance Realty
By pressing Contact Agent, you agree that the real estate professional identified above may call/text you about your search, which may involve use of automated means and pre-recorded/artificial voices. You don't need to consent as a condition of buying any property, goods, or services. Message/data rates may apply. You also agree to our Terms of Use. Zillow does not endorse any real estate professionals. We may share information about your recent and future site activity with your agent to help them understand what you're looking for in a home.
Price history
Price history is unavailable.
Public tax history
Tax history is unavailable.
Climate risks
Neighborhood: K8N
Nearby schools
GreatSchools rating
No schools nearby
We couldn't find any schools near this home.
- C$--2 bd1 ba1k sqft57 Elizabeth Cres, Belleville, ON K8N1K7Off Market
- C$499,9993 bd2 ba-- sqft23 Alfred Dr, Belleville, ON K8N4M6For Sale

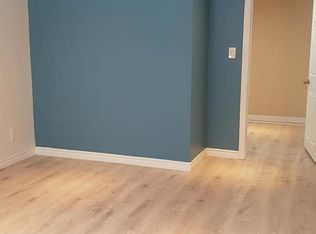
- C$577,0005 bd5 ba-- sqft5 Stanley Park Dr, Belleville, ON K8N4N1For Sale
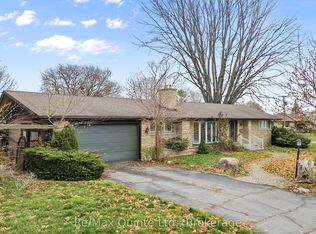
- C$459,9002 bd2 ba-- sqft194 Haig Rd #54, Belleville, ON K8N0A8For Sale

- C$459,0002 bd3 ba-- sqft194 Haig Rd #33, Belleville, ON K8N0A8For Sale
- C$--2 bd1 ba-- sqft207 Parrott Dr, Belleville, ON K8N4N8Off Market
- C$254,9002 bd1 ba-- sqft175 Haig Rd UNIT 106, Belleville, ON K8N5R7For Sale
- C$264,9002 bd1 ba-- sqft175 Haig Rd #222, Belleville, ON K8N5R7For Sale
Similar homes
- C$565,0005 bd3 ba-- sqft7 Eastwood Park Dr, Belleville, ON K8N 1W3For Sale
 MLS ID #X13597942, Royal Lepage Proalliance Realty. TRREB
 - C$645,0003 bd2 ba-- sqft83 Moira St E, Belleville, ON K8P 2S3For Sale
 MLS ID #X13572948, Royal Lepage Proalliance Realty. TRREB
 - C$575,0004 bd2 ba-- sqft641 Freemont Rd, Belleville, ON K8N 1Z2For Sale
 MLS ID #X13513196, Royal Heritage Realty Ltd.. TRREB
 - C$659,9005 bd3 ba-- sqft49 Plaza Sq, Belleville, ON K8N 4J2For Sale
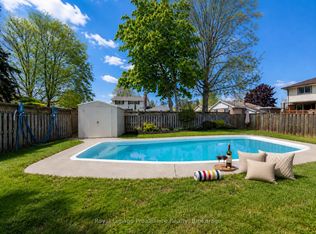 MLS ID #X13474758, Royal Lepage Proalliance Realty. TRREB
 - C$699,9004 bd4 ba-- sqft54 Lanark Dr, Belleville, ON K8N 0G4For SaleMLS ID #X13548472, Royal Lepage Proalliance Realty. TRREB
- C$729,9004 bd3 ba-- sqft25 Southwood Cres, Belleville, ON K8N 1X4For SaleMLS ID #X13041090, Royal Lepage Proalliance Realty. TRREB
- C$609,0004 bd4 ba-- sqft37 Dungannon Dr, Belleville, ON K8P 5E7For SaleMLS ID #X13157076, Royal Lepage Proalliance Realty. TRREB
- C$534,9004 bd2 ba-- sqft14 Forest Hill Cres, Belleville, ON K8N 4M5For SaleMLS ID #X13095992, Royal Lepage Proalliance Realty. TRREB
- C$631,8003 bd3 ba-- sqft79 Athabaska Dr, Belleville, ON K8N 0T2For SaleMLS ID #X13506476, Royal Lepage Proalliance Realty. TRREB
- C$789,0004 bd3 ba-- sqft61 Raycroft Dr, Belleville, ON K8N 0R4For SaleMLS ID #X13600092, HOMELIFE/MIRACLE REALTY LTD. TRREB
- C$660,0005 bd4 ba-- sqft29 Sherwood Cres, Belleville, ON K8P 5G2For SaleMLS ID #X13004308, Royal Lepage Proalliance Realty. TRREB
- C$624,9004 bd2 ba-- sqft2434 Wallbridge Loyalist Rd, Quinte West, ON K0K 2B0For SaleMLS ID #X13567388, ROYAL HERITAGE REALTY LTD.. TRREB
- C$599,9004 bd2 ba-- sqft30 Stockdale Rd, Quinte West, ON K8V 5P6For SaleMLS ID #X13572752, Royal Heritage Realty Ltd.. TRREB
- C$714,7004 bd3 ba-- sqft14 Athabaska Dr, Belleville, ON K8N 0T2For SaleMLS ID #X13059774, Royal Lepage Proalliance Realty. TRREB
- C$574,9002 bd3 ba-- sqft66 Riverstone Way, Belleville, ON K8N 0S6For SaleMLS ID #X13433228, Royal Lepage Proalliance Realty. TRREB
- C$679,9004 bd4 ba-- sqft75 Milligan Dr, Tyendinaga, ON K0K 3A0For SaleMLS ID #X13526676, Royal Lepage Proalliance Realty. TRREB
- C$549,9003 bd1 ba-- sqft471 County Road 3 Rd, Prince Edward County, ON K8N 4Z1For SaleMLS ID #X13122182, Royal Lepage Proalliance Realty. TRREB
- C$739,9005 bd4 ba-- sqft9 Essex Dr, Belleville, ON K8N 0M5For SaleMLS ID #X13097626, ROYAL LEPAGE PROALLIANCE REALTY. TRREB
- C$459,0002 bd3 ba-- sqft194 Haig Rd #33, Belleville, ON K8N 0A8For SaleMLS ID #X13216360, Royal Lepage Proalliance Realty. TRREB
- C$524,9003 bd3 ba-- sqft115 Ridley St, Prince Edward County, ON K8N 4Z1For SaleMLS ID #X13421096, Century 21 Lanthorn Real Estate Ltd.. TRREB
