Welcome to this bright and beautifully designed 2-bedroom, 2-bathroom bungalow condominium townhouse offering 1,210 +/- square feet of comfortable living space backing on City of Belleville parkland. Thoughtfully laid out with an open-concept design, this home is perfect for both everyday living and entertaining. Step inside to find a spacious kitchen and living area featuring stunning cathedral ceilings that create an airy, expansive feel. Recessed lighting and hardwood flooring add warmth and elegance throughout the main living space, while large windows invite in plenty of natural light. The open layout makes it easy to host guests or enjoy quiet evenings at home. The well-appointed kitchen offers ample workspace and seamlessly connects to the living and dining areas, making it the true heart of the home. Two generously sized bedrooms provide comfortable retreats, including a primary bedroom with a full ensuite bathroom and walk-in closet. An attached garage provides secure parking and additional storage, while the unfinished basement offers an abundance of storage space and potential for future customization to suit your needs. Main level laundry. This well-maintained home combines style, space, and practicality, making it an excellent opportunity for a variety of buyers. Don't miss your chance to enjoy low-maintenance living in a beautifully designed home!
For sale
C$444,900
194 Haig Rd #54, Belleville, ON K8N 0A8
2beds
2baths
Townhouse
Built in ----
-- sqft lot
$-- Zestimate®
C$--/sqft
C$285/mo HOA
What's special
Bright and beautifully designedOpen-concept designStunning cathedral ceilingsAiry expansive feelRecessed lightingHardwood flooringOpen layout
- 205 days
- 8
- 0
Zillow last checked:
Listing updated:
Listed by:
Gordons Real Estate Brokerage Ltd.
Source: TRREB,MLS®#: X12838268 Originating MLS®#: Central Lakes Association of REALTORS
Originating MLS®#: Central Lakes Association of REALTORSFacts & features
Interior
Bedrooms & bathrooms
- Bedrooms: 2
- Bathrooms: 2
Primary bedroom
- Level: Main
- Dimensions: 3.3 x 6.13
Bedroom
- Level: Main
- Dimensions: 2.68 x 4.42
Bathroom
- Level: Main
- Dimensions: 2.08 x 3.05
Bathroom
- Level: Main
- Dimensions: 3.07 x 1.57
Dining room
- Level: Main
- Dimensions: 3.99 x 2.23
Kitchen
- Level: Main
- Dimensions: 3.99 x 3.25
Laundry
- Level: Main
- Dimensions: 1.94 x 2.33
Living room
- Level: Main
- Dimensions: 3.82 x 4.22
Other
- Level: Basement
- Dimensions: 7.26 x 17.08
Heating
- Forced Air, Gas
Cooling
- Central Air
Appliances
- Laundry: Laundry Room
Features
- Primary Bedroom - Main Floor
- Flooring: Carpet Free
- Basement: Full,Unfinished
- Has fireplace: No
Interior area
- Living area range: 1200-1399 null
Video & virtual tour
Property
Parking
- Total spaces: 2
- Parking features: Private
- Has garage: Yes
Features
- Exterior features: Open Balcony
Details
- Parcel number: 408500041
Construction
Type & style
- Home type: Townhouse
- Architectural style: Bungalow
- Property subtype: Townhouse
Materials
- Brick, Vinyl Siding
- Foundation: Poured Concrete
- Roof: Asphalt Shingle
Community & HOA
HOA
- Services included: None
- HOA fee: C$285 monthly
- HOA name: HCC
Location
- Region: Belleville
Financial & listing details
- Annual tax amount: C$4,385
- Date on market: 3/3/2026
Price history
Price history is unavailable.
Public tax history
Tax history is unavailable.
Climate risks
Neighborhood: K8N
Nearby schools
GreatSchools rating
No schools nearby
We couldn't find any schools near this home.

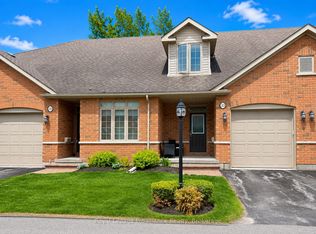

Similar homes
- C$545,5005 bd2 ba-- sqft6 Chisholm Sq, Belleville, ON K8N 5Z4For Sale
 MLS ID #X13815448, Re/Max Quinte Ltd.. TRREB
 - C$499,0002 bd2 ba-- sqft60 Ledgerock Ct, Quinte West, ON K8R 0A6For Sale
 MLS ID #X12438032, PG DIRECT REALTY LTD.. TRREB
 - C$479,9002 bd2 ba-- sqft25 Heartwood Dr Suite 12, Belleville, ON K8P 5M2For Sale
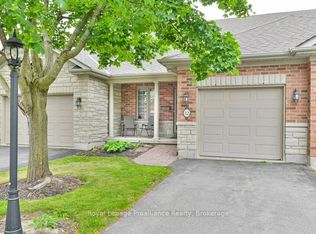 MLS ID #X13742242, Royal Lepage Proalliance Realty. TRREB
 - C$386,0002 bd2 ba-- sqft7 Cretney Dr, Prince Edward County, ON K0K 3L0For Sale
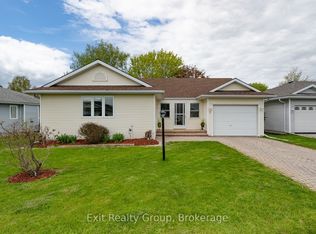 MLS ID #X13166384, Exit Realty Group. TRREB
