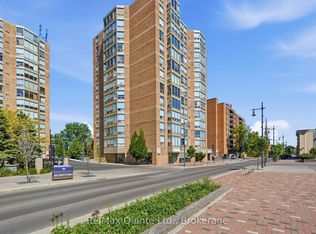
Enjoy the freedom of secure, low-maintenance living without sacrificing style, comfort, or convenience. Located in the heart of Downtown Belleville, this beautifully renovated 2-bedroom, 2-bathroom condominium offers the perfect opportunity for downsizers, retirees, professionals, or anyone seeking easy one-level living in a well-maintained building. Leave the yard work & home maintenance behind & embrace a walkable lifestyle just steps from Empire Square, restaurants, cafés, boutique shopping, public transit & the scenic Moira River waterfront trails. From the moment you enter, you'll appreciate the thoughtful renovations & sophisticated finishes that make this suite truly move-in ready. The bright, open-concept layout is designed for comfortable everyday living & effortless entertaining. At its heart is a stunning chef-inspired kitchen featuring an oversized island, elegant lighting, abundant Shaker-style soft-close cabinetry, pull-up storage solutions, under-cabinet lighting, mirrored backsplash, stainless steel double sinks, & clever organizational features throughout. The spacious primary suite serves as a peaceful retreat, complete with a walk-through closet & updated ensuite bath. A second bedroom & fully renovated guest bathroom provide flexibility for visiting family and friends, a home office, or hobby space. Adding to the ease of daily living, laundry facilities are conveniently located on the same floor & shared only among residents of that level, providing a rare balance of convenience and privacy. The building offers the peace of mind, security, and lock-and-leave lifestyle that many buyers are seeking. Enjoy lovely views overlooking downtown Belleville right down to the Bay. Combining premium upgrades, (like California-style shutters), exceptional functionality, & an unbeatable central location, this elegant condominium delivers carefree living at its finest. Simply move in, lock the door, and enjoy everything downtown living has to offer.
For sale
C$365,000
350 Front St Unit 504, Belleville, ON K8N 5M5
2beds
2baths
Apartment
Built in ----
-- sqft lot
$-- Zestimate®
C$--/sqft
C$789/mo HOA
What's special
Bright open-concept layoutStunning chef-inspired kitchenOversized islandElegant lightingAbundant shaker-style soft-close cabinetryPull-up storage solutionsUnder-cabinet lighting
- 46 days |
- 2 |
- 0 |
Zillow last checked:
Listing updated:
Listed by:
Royal Lepage Proalliance Realty
Source: TRREB,MLS®#: X13414098 Originating MLS®#: Central Lakes Association of REALTORS
Originating MLS®#: Central Lakes Association of REALTORSFacts & features
Interior
Bedrooms & bathrooms
- Bedrooms: 2
- Bathrooms: 2
Primary bedroom
- Level: Main
- Dimensions: 3.2 x 4.96
Bedroom 2
- Level: Main
- Dimensions: 3.29 x 3.71
Kitchen
- Level: Main
- Dimensions: 6.15 x 3.63
Living room
- Level: Main
- Dimensions: 6.38 x 5.88
Heating
- Heat Pump, Electric
Cooling
- Wall Unit(s), Window Unit(s)
Appliances
- Laundry: Coin Operated, Shared
Features
- Primary Bedroom - Main Floor, Storage Area Lockers, Wheelchair Access
- Basement: None
- Has fireplace: No
Interior area
- Living area range: 1000-1199 null
Property
Parking
- Total spaces: 1
- Parking features: Surface, Unreserved
- Has garage: Yes
Accessibility
- Accessibility features: Accessible Public Transit Nearby, Elevator, Hard/Low Nap Floors, Level Entrance, Level Within Dwelling, Neighbourhood With Curb Ramps, Open Floor Plan, Parking
Features
- Exterior features: Controlled Entry
- Has view: Yes
- View description: Downtown, Panoramic, Skyline, Water
- Has water view: Yes
- Water view: Water,Partially Obstructive
- Waterfront features: WaterfrontCommunity, River
- Body of water: Moira River
Lot
- Features: Arts Centre, Golf, Hospital, Level, Library, Marina, Irregular Lot
Details
- Parcel number: 408180047
Construction
Type & style
- Home type: Apartment
- Property subtype: Apartment
Materials
- Brick
Community & HOA
HOA
- Amenities included: Elevator, Party Room/Meeting Room, Recreation Room
- Services included: Common Elements Included, Building Insurance Included, Water Included, Parking Included
- HOA fee: C$789 monthly
- HOA name: HCC
Location
- Region: Belleville
Financial & listing details
- Tax assessed value: C$139,000
- Annual tax amount: C$2,685
- Date on market: 6/8/2026
Royal Lepage Proalliance Realty
Royal Lepage Proalliance Realty
By pressing Contact Agent, you agree that the real estate professional identified above may call/text you about your search, which may involve use of automated means and pre-recorded/artificial voices. You don't need to consent as a condition of buying any property, goods, or services. Message/data rates may apply. You also agree to our Terms of Use. Zillow does not endorse any real estate professionals. We may share information about your recent and future site activity with your agent to help them understand what you're looking for in a home.
Price history
Price history is unavailable.
Public tax history
Tax history is unavailable.
Climate risks
Neighborhood: K8N
Nearby schools
GreatSchools rating
No schools nearby
We couldn't find any schools near this home.
- C$299,9001 bd1 ba-- sqft350 Front St #1006, Belleville, ON K8N5M5For Sale
- C$329,9002 bd2 ba-- sqft350 Front St #604, Belleville, ON K8N5M5For Sale

- C$274,9001 bd1 ba-- sqft350 Front St #403, Belleville, ON K8N5M5For Sale
- C$289,9002 bd2 ba-- sqft350 Front St #701, Belleville, ON K8N5M5For Sale

- C$329,9001 bd1 ba-- sqft350 Front St #1106, Belleville, ON K8N5M5For Sale
- C$289,9002 bd2 ba-- sqft344 Front St #201, Belleville, ON K8N5M4For Sale
- C$309,9002 bd2 ba-- sqft344 Front St #305, Belleville, ON K8N5M4For Sale
- C$279,9002 bd2 ba-- sqft344 Front St #302, Belleville, ON K8N5M4For Sale
Similar homes
- C$329,9002 bd2 ba-- sqft350 Front St #604, Belleville, ON K8N 5M5For SaleMLS ID #X13476198, Re/Max Quinte Ltd.. TRREB
- C$365,0004 bd2 ba-- sqft19 Boswell St, Belleville, ON K8P 3K7For Sale
 MLS ID #X13475914, Royal Lepage Proalliance Realty. TRREB
 - C$289,9002 bd2 ba-- sqft344 Front St #201, Belleville, ON K8N 5M4For Sale
 MLS ID #X13124022, RE/MAX QUINTE LTD.. TRREB
 - C$369,9003 bd2 ba-- sqft98 Octavia St, Belleville, ON K8P 3P4For Sale
 MLS ID #X13467310, Exit Realty Group. TRREB
 - C$394,9003 bd2 ba-- sqft7 Purdy St, Belleville, ON K8P 1Y8For SaleMLS ID #X13232358, Century 21 Lanthorn Real Estate Ltd.. TRREB
- C$384,0003 bd1 ba-- sqft38 Oak St, Belleville, ON K8N 3S8For SaleMLS ID #X13586398, Royal Lepage Proalliance Realty. TRREB
- C$414,9002 bd2 ba-- sqftKing's Court Condominiums, Belleville, ON K8P 5P4For SaleMLS ID #X13217660, Royal Lepage Proalliance Realty. TRREB
- C$349,0003 bd1 ba-- sqft22 Parker St, Belleville, ON K8P 1C8For SaleMLS ID #X13514446, CENTURY 21 PEOPLE`S CHOICE REALTY INC.. TRREB
- C$379,9005 bd3 ba-- sqft355 Bridge St E, Belleville, ON K8N 1P7For SaleMLS ID #X13418132, Royal Lepage Proalliance Realty. TRREB
- C$449,0003 bd2 ba-- sqft19 Cedar St, Belleville, ON K8P 3L8For SaleMLS ID #X13508792, GLOBAL BRICKS EXECUTIVE HOMES REALTY. TRREB
- C$445,0002 bd2 ba-- sqftSutherland Terrace - 5, Belleville, ON K8N 3G2For SaleMLS ID #X13042814, Royal Lepage Proalliance Realty. TRREB
- C$310,0003 bd2 ba-- sqft19 E Prince Of Wales Dr #B, Belleville, ON K8P 2T5For SaleMLS ID #X13472604, Royal Lepage Proalliance Realty. TRREB
- C$394,9003 bd1 ba-- sqft235 Pine St, Belleville, ON K8N 2N3For SaleMLS ID #X13462522, Re/Max Quinte Ltd.. TRREB
- C$439,9003 bd2 ba-- sqft35 Albion St Unit 37, Belleville, ON K8N 5Y8For SaleMLS ID #X13104296, Royal Lepage Proalliance Realty. TRREB
- C$264,9002 bd1 ba-- sqftWaterford Condominium, Belleville, ON K8N 5R7For SaleMLS ID #X13504566, Exit Realty Group. TRREB
- C$489,9004 bd2 ba-- sqft92 Wallbridge Cres, Belleville, ON K8P 1Z4For SaleMLS ID #X13531072, Royal Lepage Proalliance Realty. TRREB
- C$479,0003 bd2 ba-- sqft250 Macdonald Ave, Belleville, ON K8N 3Y9For SaleMLS ID #X13177816, REAL BROKER ONTARIO LTD.. TRREB
- C$455,0003 bd2 ba-- sqft21 Wellington Cres, Belleville, ON K8P 1E1For SaleMLS ID #X13168696, Gordons Real Estate Brokerage Ltd.. TRREB
- C$472,9003 bd2 ba-- sqft43 Hastings Dr, Belleville, ON K8N 1J4For SaleMLS ID #X13505836, Royal Lepage Proalliance Realty. TRREB
- C$379,9003 bd1 ba-- sqft29 Pelham St, Quinte West, ON K8V 4T7For SaleMLS ID #X13591922, Royal Lepage Proalliance Realty. TRREB
