Fall for the view. Fall in love with the lifestyle! This pristine, fully renovated, large one bedroom condo boasts one of the most stunning views in the area, looking over downtown Belleville, the Moira River, the Bay of Quinte and landing in Prince Edward County. Bonus is that The County is only 10 minutes away! The current owners have created something special with this 11th floor, south-facing unit. The kitchen has a walk-in pantry, quartz counters, undermount sink and solid wood cabinets with soft-close pot drawers.The bathroom includes an extra large walk in shower with glass enclosure and shelvesThere is nothing to do here. Make it your home or home-away-from-home in a heartbeat. McNabb Towers in a well-managed, financially secure condominium close to restaurants, theatre, shops and right on Belleville's waterfront trail system. These buildings feature fully concrete construction with only 6 units per floor in a unique "pod" style design. No long, noisy hallways! Steps from the elevator to your front door behind which you are struck immediately with that amazing view!
For sale
C$329,900
350 Front St #1106, Belleville, ON K8N 5M5
1beds
1baths
Apartment
Built in ----
-- sqft lot
$-- Zestimate®
C$--/sqft
C$649/mo HOA
What's special
Walk-in pantryQuartz countersUndermount sink
- 55 days |
- 0 |
- 0 |
Zillow last checked:
Listing updated:
Listed by:
Royal Lepage Proalliance Realty
Source: TRREB,MLS®#: X13215584 Originating MLS®#: Central Lakes Association of REALTORS
Originating MLS®#: Central Lakes Association of REALTORSFacts & features
Interior
Bedrooms & bathrooms
- Bedrooms: 1
- Bathrooms: 1
Bedroom
- Level: Main
- Dimensions: 3.2 x 6.27
Bathroom
- Level: Main
- Dimensions: 2.46 x 3.48
Dining room
- Level: Main
- Dimensions: 3.05 x 6.22
Foyer
- Level: Main
- Dimensions: 3.51 x 2.67
Kitchen
- Level: Main
- Dimensions: 2.49 x 2.68
Living room
- Level: Main
- Dimensions: 2.9 x 6.22
Heating
- Baseboard, Electric
Cooling
- Wall Unit(s)
Appliances
- Laundry: Common Area, Multiple Locations
Features
- Storage Area Lockers
- Basement: None
- Has fireplace: No
Interior area
- Living area range: 800-899 null
Property
Parking
- Total spaces: 1
- Parking features: Garage, Carport
- Has garage: Yes
- Has carport: Yes
Details
- Parcel number: 408180121
Construction
Type & style
- Home type: Apartment
- Property subtype: Apartment
Materials
- Brick
Community & HOA
HOA
- Services included: Water Included, Building Insurance Included, Parking Included, Common Elements Included
- HOA fee: C$649 monthly
- HOA name: Hastings
Location
- Region: Belleville
Financial & listing details
- Annual tax amount: C$2,299
- Date on market: 5/29/2026
Royal Lepage Proalliance Realty
Royal Lepage Proalliance Realty
By pressing Contact Agent, you agree that the real estate professional identified above may call/text you about your search, which may involve use of automated means and pre-recorded/artificial voices. You don't need to consent as a condition of buying any property, goods, or services. Message/data rates may apply. You also agree to our Terms of Use. Zillow does not endorse any real estate professionals. We may share information about your recent and future site activity with your agent to help them understand what you're looking for in a home.
Price history
Price history is unavailable.
Public tax history
Tax history is unavailable.
Climate risks
Neighborhood: K8N
Nearby schools
GreatSchools rating
No schools nearby
We couldn't find any schools near this home.
- C$365,0002 bd2 ba-- sqft350 Front St UNIT 504, Belleville, ON K8N5M5For Sale
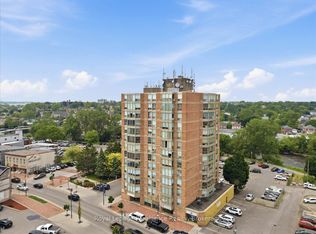
- C$299,9001 bd1 ba-- sqft350 Front St #1006, Belleville, ON K8N5M5For Sale
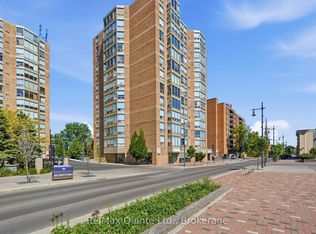
- C$329,9002 bd2 ba-- sqft350 Front St #604, Belleville, ON K8N5M5For Sale

- C$274,9001 bd1 ba-- sqft350 Front St #403, Belleville, ON K8N5M5For Sale
- C$289,9002 bd2 ba-- sqft350 Front St #701, Belleville, ON K8N5M5For Sale
- C$289,9002 bd2 ba-- sqft344 Front St #201, Belleville, ON K8N5M4For Sale
- C$309,9002 bd2 ba-- sqft344 Front St #305, Belleville, ON K8N5M4For Sale
- C$279,9002 bd2 ba-- sqft344 Front St #302, Belleville, ON K8N5M4For Sale
Similar homes
- C$329,9002 bd2 ba-- sqft350 Front St #604, Belleville, ON K8N 5M5For SaleMLS ID #X13476198, Re/Max Quinte Ltd.. TRREB
- C$365,0002 bd2 ba-- sqftMcNabb Towers, Belleville, ON K8N 5M5For SaleMLS ID #X13414098, Royal Lepage Proalliance Realty. TRREB
- C$299,9001 bd1 ba-- sqft350 Front St #1006, Belleville, ON K8N 5M5For SaleMLS ID #X13418448, Re/Max Quinte Ltd.. TRREB
- C$289,9002 bd2 ba-- sqft344 Front St #201, Belleville, ON K8N 5M4For Sale
 MLS ID #X13124022, RE/MAX QUINTE LTD.. TRREB
 - C$349,9002 bd2 ba-- sqft52 Moira St W, Belleville, ON K8P 1S3For SaleMLS ID #X13537476, MCCAFFREY REALTY INC., BROKERAGE. TRREB
- C$365,0004 bd2 ba-- sqft19 Boswell St, Belleville, ON K8P 3K7For SaleMLS ID #X13475914, Royal Lepage Proalliance Realty. TRREB
- C$349,9002 bd2 ba-- sqft179 Herchimer Ave #10, Belleville, ON K8N 4G7For SaleMLS ID #X13015590, Re/Max Quinte Ltd.. TRREB
- C$349,0003 bd1 ba-- sqft22 Parker St, Belleville, ON K8P 1C8For SaleMLS ID #X13514446, CENTURY 21 PEOPLE`S CHOICE REALTY INC.. TRREB
- C$310,0003 bd2 ba-- sqft19 E Prince Of Wales Dr #B, Belleville, ON K8P 2T5For SaleMLS ID #X13472604, Royal Lepage Proalliance Realty. TRREB
- C$384,0003 bd1 ba-- sqft38 Oak St, Belleville, ON K8N 3S8For SaleMLS ID #X13586398, Royal Lepage Proalliance Realty. TRREB
- C$394,9003 bd2 ba-- sqft7 Purdy St, Belleville, ON K8P 1Y8For SaleMLS ID #X13232358, Century 21 Lanthorn Real Estate Ltd.. TRREB
- C$414,9002 bd2 ba-- sqftKing's Court Condominiums, Belleville, ON K8P 5P4For SaleMLS ID #X13217660, Royal Lepage Proalliance Realty. TRREB
- C$259,0004 bd1 ba-- sqft46 Catharine St, Belleville, ON K8P 1L5For SaleMLS ID #X13543548, RE/MAX FINEST REALTY INC., BROKERAGE. TRREB
- C$399,9001 bd2 ba-- sqft99 Bridge St E #5, Belleville, ON K8N 1M2For SaleMLS ID #X13237078, Re/Max Quinte Ltd.. TRREB
- C$399,9003 bd1 ba-- sqft48 Wallbridge Cres, Belleville, ON K8P 1Z4For SaleMLS ID #X13517862, Century 21 Lanthorn Real Estate Ltd.. TRREB
- C$375,0002 bd1 ba-- sqft45 Valleyview Cres, Belleville, ON K8P 3E9For SaleMLS ID #X13483860, Royal Lepage Proalliance Realty. TRREB
- C$264,9002 bd1 ba-- sqftWaterford Condominium, Belleville, ON K8N 5R7For SaleMLS ID #X13504566, Exit Realty Group. TRREB
- C$379,9002 bd1 ba-- sqft192 Pine St, Belleville, ON K8N 2N2For SaleMLS ID #X13229848, Royal Lepage Proalliance Realty. TRREB
- C$479,0002 bd1 ba-- sqftMarble Hall, Belleville, ON K8N 2Z9For SaleMLS ID #X12792458, Century 21 Lanthorn Real Estate Ltd.. TRREB
- C$489,0004 bd2 ba-- sqft89 Gordon St, Belleville, ON K8P 3E7For SaleMLS ID #X13535182, Century 21 Lanthorn Real Estate Ltd.. TRREB
