Set your sights on downtown living at its finest, where the energy of Belleville's core is right outside your door. This bright two-bedroom, two-bathroom McNabb Towers condo delivers 954 square feet of easy, lock-and-leave comfort - no lawns, no driveways, just freedom to explore. An open layout keeps the space airy and social, ideal for cooking, relaxing, and entertaining. The large living room has an expansive wall of North facing windows so you have all the daylight without all the glaring heat. The efficient kitchen has space for a bistro table or additional cabinets and the dining area is large enough for a dining set. The primary bedroom features its own bathroom and walk-in closet, while at the other end of your suite the second bedroom offers privacy for guests or flexes into a home office, or hobby space. Laundry is located on your floor and being on the third floor makes taking the stairs possible. The location handles your routine beautifully. Metro grocery keeps the fridge full, Victoria Park invites waterfront strolls, and the Belleville Farmers Market and bus terminal sit close by. The train station is a short hop away for weekend getaways or longer commutes. Whether you're right-sizing, investing, or starting fresh, this condo blends convenience and charm without the upkeep.
For sale
C$279,900
344 Front St #302, Belleville, ON K8N 5M4
2beds
2baths
Apartment
Built in ----
-- sqft lot
$-- Zestimate®
C$--/sqft
C$775/mo HOA
What's special
- 98 days
- 8
- 0
Zillow last checked:
Listing updated:
Listed by:
Royal Lepage Proalliance Realty
Source: TRREB,MLS®#: X13561504 Originating MLS®#: Central Lakes Association of REALTORS
Originating MLS®#: Central Lakes Association of REALTORSFacts & features
Interior
Bedrooms & bathrooms
- Bedrooms: 2
- Bathrooms: 2
Primary bedroom
- Level: Main
- Dimensions: 3.75 x 4.14
Bedroom
- Level: Main
- Dimensions: 3.54 x 2.93
Dining room
- Level: Main
- Dimensions: 2.57 x 3.85
Kitchen
- Level: Main
- Dimensions: 2.76 x 3.83
Living room
- Level: Main
- Dimensions: 6.16 x 5.03
Heating
- Baseboard, Electric
Cooling
- Wall Unit(s), Window Unit(s)
Appliances
- Laundry: Common Area, In Building
Features
- Primary Bedroom - Main Floor
- Basement: None
- Has fireplace: Yes
- Fireplace features: Free Standing, Electric
Interior area
- Living area range: 900-999 null
Video & virtual tour
Property
Parking
- Total spaces: 1
Features
- Water view: Partially Obstructive
- Waterfront features: River
- Body of water: Moira River
Details
- Parcel number: 408180027
Construction
Type & style
- Home type: Apartment
- Property subtype: Apartment
Materials
- Brick
Community & HOA
HOA
- Services included: Water Included, Building Insurance Included, Common Elements Included, Parking Included
- HOA fee: C$775 monthly
- HOA name: HCP
Location
- Region: Belleville
Financial & listing details
- Annual tax amount: C$2,801
- Date on market: 7/14/2026
Price history
Price history is unavailable.
Public tax history
Tax history is unavailable.
Climate risks
Neighborhood: K8N
Nearby schools
GreatSchools rating
No schools nearby
We couldn't find any schools near this home.


Similar homes
- C$289,8882 bd2 ba-- sqft344 Front St #305, Belleville, ON K8N 5M4For Sale
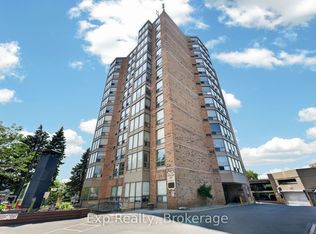 MLS ID #X13564322, Exp Realty. TRREB
 - C$299,0002 bd2 ba-- sqft350 Front St #604, Belleville, ON K8N 5M5For Sale
 MLS ID #X13737600, Re/Max Quinte Ltd.. TRREB
 - C$299,9001 bd1 ba-- sqftMcNaab Towers, Belleville, ON K8N 5M4For Sale
 MLS ID #X13708086, Royal Lepage Proalliance Realty. TRREB
 - C$309,9001 bd1 ba-- sqftCentury Village, Belleville, ON K8N 5H5For Sale
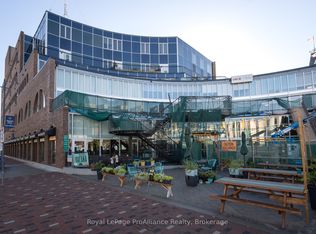 MLS ID #X14082896, Royal LePage ProAlliance Realty. TRREB
