Welcome to downtown Belleville's most desirable address! This beautifully updated 2 bedroom, 2 bathroom condo apartment offers the perfect blend of modern style, vibrant urban living, and complete, thoughtful accessibility. Located in a highly sought-after, exceptionally friendly building with a wonderful community of mature owners, this rare find is truly turn-key. Step inside to a bright, open-concept living space featuring high-quality updates throughout. The chef-inspired kitchen has been fully modernized, offering a seamless and stylish layout. Both spacious bedrooms are complemented by two beautifully updated bathrooms. Designed with inclusivity in mind, the entire unit is completely wheelchair accessible, featuring wide clearances and effortless transitions. More than just an apartment, this building offers a premium lifestyle and an incredibly welcoming community. Residents enjoy access to first-class amenities, including: a main floor meeting room, a large party room with library and covered parking. Situated in the heart of thriving downtown Belleville, you are quite literally steps away from the city's best locally-owned restaurants, live theater, boutique shopping, and scenic walking trails. Leave the car at home and immerse yourself in Belleville's bustling cultural core.
For sale
C$355,000
344 Front St #401, Belleville, ON K8N 5M4
2beds
2baths
Apartment
Built in ----
-- sqft lot
$-- Zestimate®
C$--/sqft
C$775/mo HOA
What's special
Bright open-concept living spaceHigh-quality updates throughoutChef-inspired kitchenSpacious bedroomsBeautifully updated bathroomsCovered parking
- 98 days
- 0
- 0
Zillow last checked:
Listing updated:
Listed by:
Royal Lepage Proalliance Realty
Source: TRREB,MLS®#: X13568936 Originating MLS®#: Central Lakes Association of REALTORS
Originating MLS®#: Central Lakes Association of REALTORSFacts & features
Interior
Bedrooms & bathrooms
- Bedrooms: 2
- Bathrooms: 2
Primary bedroom
- Level: Main
- Dimensions: 4.07 x 3.76
Bedroom 2
- Level: Main
- Dimensions: 3.41 x 2.71
Bathroom
- Level: Main
- Dimensions: 2.35 x 2.34
Bathroom
- Level: Main
- Dimensions: 2.54 x 1.55
Dining room
- Level: Main
- Dimensions: 4.18 x 3.85
Kitchen
- Level: Main
- Dimensions: 3.79 x 2.74
Living room
- Level: Main
- Dimensions: 6.07 x 5.82
Heating
- Heat Pump, Electric
Cooling
- Central Air
Appliances
- Laundry: Coin Operated, Common Area, In Hall
Features
- Wheelchair Access, Storage Area Lockers
- Flooring: Carpet Free
- Basement: None
- Has fireplace: No
Interior area
- Living area range: 900-999 null
Property
Parking
- Total spaces: 1
- Parking features: Assigned
Accessibility
- Accessibility features: 32 Inch Min Doors, 60 Inch Turn Radius, Bath Grab Bars, Elevator, Level Entrance, Open Floor Plan, Ramped Entrance, Roll-In Shower, Wheelchair Access
Features
- Exterior features: Controlled Entry
- Has view: Yes
- View description: Bay, City, Water
- Has water view: Yes
- Water view: Bay,Water
Lot
- Features: Hospital, Library, Marina, Place Of Worship, Public Transit, River/Stream
Details
- Parcel number: 408180038
Construction
Type & style
- Home type: Apartment
- Property subtype: Apartment
Materials
- Brick
- Roof: Flat
Community & HOA
Community
- Security: Smoke Detector(s)
HOA
- Amenities included: Bike Storage, Elevator, Game Room, Party Room/Meeting Room, Visitor Parking
- Services included: Common Elements Included, Building Insurance Included, Water Included
- HOA fee: C$775 monthly
- HOA name: HCC
Location
- Region: Belleville
Financial & listing details
- Annual tax amount: C$2,454
- Date on market: 7/15/2026
Price history
Price history is unavailable.
Public tax history
Tax history is unavailable.
Climate risks
Neighborhood: K8N
Nearby schools
GreatSchools rating
No schools nearby
We couldn't find any schools near this home.

Similar homes
- C$398,9002 bd2 ba-- sqftMcNabb Towers, Belleville, ON K8N 5M4For Sale
 MLS ID #X13635744, Royal Lepage Proalliance Realty. TRREB
 - C$289,8882 bd2 ba-- sqft344 Front St #305, Belleville, ON K8N 5M4For Sale
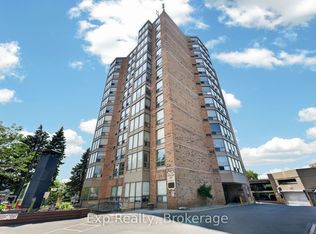 MLS ID #X13564322, Exp Realty. TRREB
 - C$279,9002 bd2 ba-- sqft344 Front St #302, Belleville, ON K8N 5M4For Sale
 MLS ID #X13561504, Royal Lepage Proalliance Realty. TRREB
 - C$363,0004 bd2 ba-- sqft136 Moira St E, Belleville, ON K8P 2S5For Sale
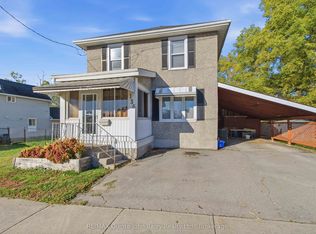 MLS ID #X14102850, RE/MAX Quinte John Barry Realty Ltd.. TRREB
