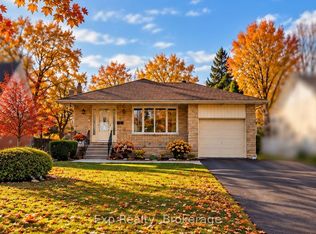
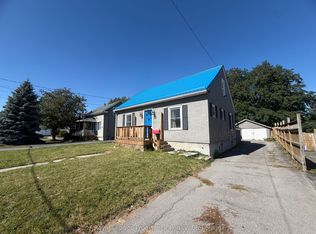
Charming brick bungalow, priced to sell and ready for your personal touch, nestled in a quiet, central Belleville neighborhood just steps from all local amenities. This solid two bedroom, one bathroom home offers incredible value, complete with a single car detached garage. Interior tile drainage work around the entire perimeter of the basement, totaling over $22,000, has already been completed, and a brand new roof has just been installed, meaning two of the biggest concerns for buyers are already handled. What's left is pure opportunity: bring your vision and cosmetic updates to transform this home into something truly your own, all while locking in instant equity and strong upside potential thanks to the below-market price. A rare chance for buyers or investors to add value fast and maximize their return in one of Belleville's most convenient, sought-after locations.
For sale
C$325,000
85 Wright Ave, Belleville, ON K8P 4E7
2beds
1baths
Single Family Residence
Built in ----
0 Square Feet Lot
$-- Zestimate®
C$--/sqft
C$-- HOA
What's special
Brick bungalowTwo bedroomOne bathroomSingle car detached garageBrand new roof
- 6 days
- 17
- 0
Zillow last checked:
Listing updated:
Listed by:
Exit Realty Group
Source: TRREB,MLS®#: X14094624 Originating MLS®#: Central Lakes Association of REALTORS
Facts & features
Interior
Bedrooms & bathrooms
- Bedrooms: 2
- Bathrooms: 1
Primary bedroom
- Level: Ground
- Dimensions: 4.12 x 3.58
Bedroom 2
- Level: Ground
- Dimensions: 3.58 x 3.05
Bathroom
- Level: Ground
- Dimensions: 2.52 x 1.83
Dining room
- Level: Ground
- Dimensions: 3.58 x 2.67
Foyer
- Level: Ground
- Dimensions: 1.6 x 1.52
Kitchen
- Level: Ground
- Dimensions: 5.03 x 4.12
Living room
- Level: Ground
- Dimensions: 5.11 x 3.58
Heating
- Forced Air, Gas
Cooling
- Central Air
Appliances
- Included: Water Heater
Features
- Floor Drain, Primary Bedroom - Main Floor
- Flooring: Carpet Free
- Basement: Partially Finished
- Has fireplace: No
Interior area
- Living area range: 700-1100 null
Property
Parking
- Total spaces: 5
- Parking features: Available, Private Double
- Has garage: Yes
Features
- Patio & porch: Deck
- Pool features: None
Lot
- Size: 0 Square Feet
- Features: Irregular Lot
Details
- Parcel number: 404620159
Construction
Type & style
- Home type: SingleFamily
- Architectural style: Bungalow
- Property subtype: Single Family Residence
Materials
- Brick
- Foundation: Block
- Roof: Asphalt Shingle
Utilities & green energy
- Sewer: Sewer
Community & HOA
Location
- Region: Belleville
Financial & listing details
- Annual tax amount: C$3,275
- Date on market: 10/19/2026
Price history
Price history is unavailable.
Public tax history
Tax history is unavailable.
Climate risks
Neighborhood: K8P
Nearby schools
GreatSchools rating
No schools nearby
We couldn't find any schools near this home.

Similar homes
- C$359,0003 bd1 ba-- sqft48 Wallbridge Cres, Belleville, ON K8P 1Z4For Sale
 MLS ID #X13878158, PG DIRECT REALTY LTD.. TRREB
- C$349,9003 bd1 ba-- sqft22 Parker St, Belleville, ON K8P 1C8For Sale
 MLS ID #X13820382, Royal Lepage Proalliance Realty. TRREB
- C$330,0005 bd2 ba-- sqft16 Holloway St, Belleville, ON K8P 1N6For Sale
 MLS ID #X13414040, RE/MAX HALLMARK EASTERN REALTY. TRREB
- C$299,9002 bd1 ba-- sqft134 Catharine St, Belleville, ON K8P 1M5For Sale
 MLS ID #X13771912, Exp Realty. TRREB
