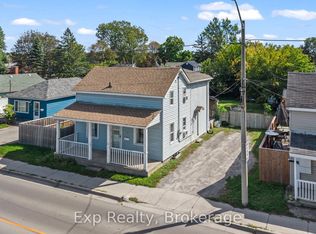
Here's an opportunity to get into the market in a great Belleville location! Welcome to 84 Moira Street East, a 3-bedroom, 2-storey home that offers a great combination of location, convenience and potential. Tucked away on a quiet street, you're close to schools, shopping, restaurants and everyday amenities, with downtown Belleville just a short walk away. And one of the best features of this location is right across the road - the waterfront trail along the Moira River, perfect for morning walks, bike rides or simply getting outside and enjoying the river. Whether you're a first-time buyer, a young family, an investor or simply looking for a place to make your own, there's a lot to like here. A solid opportunity, a convenient location and the chance to enjoy everything from downtown Belleville to the waterfront right outside your door. Come take a look! PLEASE NOTE: Photos are virtually edited.
For sale
C$385,000
84 Moira St E, Belleville, ON K8P 2S4
3beds
1baths
Single Family Residence
Built in ----
1,776 Square Feet Lot
$-- Zestimate®
C$--/sqft
C$-- HOA
What's special
- 3 days
- 2
- 0
Zillow last checked:
Listing updated:
Listed by:
Re/Max Quinte Ltd.
Source: TRREB,MLS®#: X13880434 Originating MLS®#: Central Lakes Association of REALTORS
Originating MLS®#: Central Lakes Association of REALTORSFacts & features
Interior
Bedrooms & bathrooms
- Bedrooms: 3
- Bathrooms: 1
Bedroom
- Level: Second
- Dimensions: 2.87 x 4.06
Bedroom 2
- Level: Second
- Dimensions: 3.35 x 3.18
Bedroom 3
- Level: Second
- Dimensions: 3.61 x 3.91
Bathroom
- Level: Ground
- Dimensions: 2.39 x 2.69
Family room
- Level: Ground
- Dimensions: 3.81 x 3.41
Kitchen
- Level: Ground
- Dimensions: 3.84 x 3.39
Laundry
- Level: Ground
- Dimensions: 3.58 x 1.86
Living room
- Level: Ground
- Dimensions: 3.79 x 4.45
Office
- Level: Ground
- Dimensions: 3.58 x 3.43
Heating
- Forced Air, Gas
Cooling
- Central Air
Appliances
- Included: Water Heater Owned
Features
- Basement: Crawl Space
- Has fireplace: No
Interior area
- Living area range: 1100-1500 null
Property
Parking
- Total spaces: 2
Features
- Stories: 2
- Pool features: None
Lot
- Size: 1,776 Square Feet
Details
- Additional structures: Garden Shed
- Parcel number: 405150027
Construction
Type & style
- Home type: SingleFamily
- Property subtype: Single Family Residence
Materials
- Vinyl Siding
- Foundation: Concrete Block
- Roof: Asphalt Shingle
Utilities & green energy
- Sewer: Sewer
Community & HOA
Location
- Region: Belleville
Financial & listing details
- Annual tax amount: C$2,589
- Date on market: 10/9/2026
Price history
Price history is unavailable.
Public tax history
Tax history is unavailable.
Climate risks
Neighborhood: K8P
Nearby schools
GreatSchools rating
No schools nearby
We couldn't find any schools near this home.


Similar homes
- C$369,9003 bd2 ba-- sqft32 Meyers St, Belleville, ON K8N 2N7For Sale
 MLS ID #X13876232, Direct Realty Ltd.. TRREB
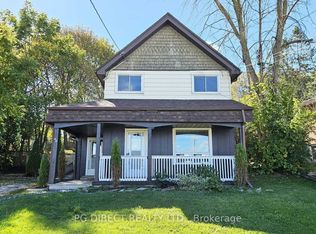
 - C$359,0003 bd1 ba-- sqft48 Wallbridge Cres, Belleville, ON K8P 1Z4For Sale
 MLS ID #X13878158, PG DIRECT REALTY LTD.. TRREB
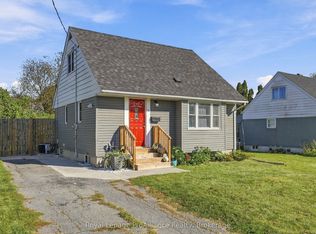
 - C$399,9003 bd1 ba-- sqft21 3rd St, Belleville, ON K8N 4R7For Sale
 MLS ID #X13878008, Royal Lepage ProAlliance Realty. TRREB
 - C$370,0003 bd1 ba-- sqft79 College St E, Belleville, ON K8P 2E8For Sale
 MLS ID #X13808760, Exp Realty. TRREB
