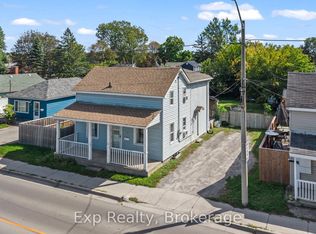
Opportunity awaits at 166 Burnham Street, a solid-built century home set on a generous 60' x 133' lot in Belleville's sought-after Old East Hill. In the same family for over 30 years, this property is ready for its next chapter and offers plenty of potential for a buyer looking to renovate, restore and make it their own. The main floor features a kitchen, dining and living areas, front foyer, water closet, laundry hookup, plus a covered rear sunroom/addition providing extra usable space. Upstairs you'll find 3 bedrooms and a 4-piece bathroom, with some original hardwood still remaining. Outside, the deep backyard offers plenty of room to reimagine the space, complemented by 420 square foot deck. Mature vines along the north side add character and provide natural shade. Updates and features include a gas furnace, 100-amp electrical panel, mostly vinyl windows, roof replaced in 2014, and spray-foam insulation along the basement perimeter walls. A true project with great bones and loads of potential, all within walking distance of grocery stores, schools, Belleville General Hospital, and approximately a 10-minute walk to the Bayshore waterfront trail. This home is vacant and easy to show, book today!
For sale
C$379,000
166 Burnham St, Belleville, ON K8N 3R9
3beds
2baths
Single Family Residence
Built in ----
0 Square Feet Lot
$-- Zestimate®
C$--/sqft
C$-- HOA
What's special
Gas furnaceMostly vinyl windows
- 15 days
- 9
- 0
Zillow last checked:
Listing updated:
Listed by:
Royal Lepage Proalliance Realty
Source: TRREB,MLS®#: X13813424 Originating MLS®#: Central Lakes Association of REALTORS
Originating MLS®#: Central Lakes Association of REALTORSFacts & features
Interior
Bedrooms & bathrooms
- Bedrooms: 3
- Bathrooms: 2
Heating
- Forced Air, Gas
Cooling
- None
Appliances
- Included: Water Heater Owned
Features
- Separate Hydro Meter, Water Meter
- Flooring: Carpet Free
- Basement: Unfinished
- Has fireplace: No
Interior area
- Living area range: 1100-1500 null
Property
Parking
- Total spaces: 3
Features
- Stories: 2
- Patio & porch: Deck, Enclosed
- Exterior features: Landscaped, Year Round Living
- Pool features: None
- Has view: Yes
- View description: City
Lot
- Size: 0 Square Feet
- Features: Hospital, Lake/Pond, Marina, Park, Place Of Worship, School, Rectangular Lot
- Topography: Flat
Details
- Additional structures: Shed
- Parcel number: 404840182
Construction
Type & style
- Home type: SingleFamily
- Property subtype: Single Family Residence
Materials
- Brick, Vinyl Siding
- Foundation: Stone
- Roof: Asphalt Shingle
Utilities & green energy
- Sewer: Sewer
Community & HOA
Location
- Region: Belleville
Financial & listing details
- Tax assessed value: C$150,000
- Annual tax amount: C$2,898
- Date on market: 9/22/2026
Price history
Price history is unavailable.
Public tax history
Tax history is unavailable.
Climate risks
Neighborhood: K8N
Nearby schools
GreatSchools rating
No schools nearby
We couldn't find any schools near this home.

Similar homes
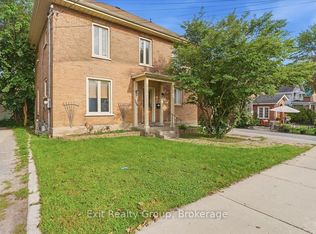
- C$434,9004 bd2 ba-- sqft90 Chatham St, Belleville, ON K8N 3S6For Sale
 MLS ID #X13862902, Royal Lepage Proalliance Realty. TRREB
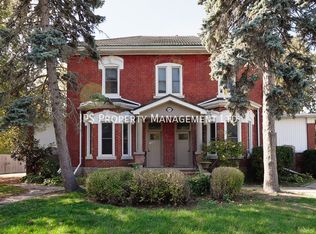
 - C$419,9003 bd2 ba-- sqft94 Dundas St E, Belleville, ON K8N 1C1For Sale
 MLS ID #X13717564, Re/Max Quinte Ltd.. TRREB
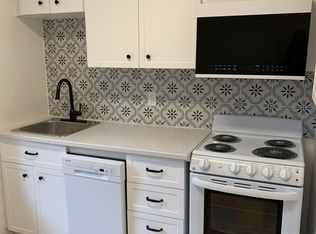
 - C$375,0002 bd1 ba-- sqft59 Saint Paul St, Belleville, ON K8N 1A9For Sale
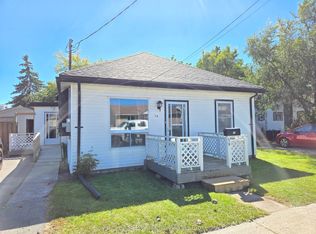 MLS ID #X13836174, Royal Lepage Proalliance Realty. TRREB
 - C$370,0003 bd1 ba-- sqft79 College St E, Belleville, ON K8P 2E8For Sale
 MLS ID #X13808760, Exp Realty. TRREB
