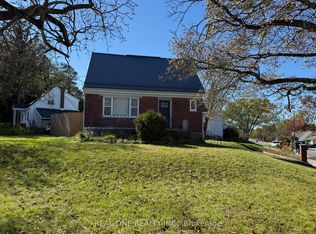
An excellent opportunity for first-time buyers, downsizers or anyone looking for comfortable, manageable living in a convenient location. This charming 2-bedroom home offers a practical layout featuring a welcoming living room, dedicated dining space, functional kitchen and a 4-piece bathroom. The unfinished basement provides plenty of additional storage space and potential for future use. Enjoy the comfort of forced-air heating and central air conditioning year-round. Outside, the fully fenced yard offers a great space for pets, gardening or relaxing outdoors, while the detached single-car garage and private driveway with parking for up to three vehicles add everyday convenience. Situated in Belleville's sought-after East End, close to schools, parks, shopping, the hospital and everyday amenities. Whether you're entering the market or looking to simplify your lifestyle, this home offers a wonderful opportunity to make it your own!
For sale
C$389,900
23 Humewood Dr, Belleville, ON K8N 4C9
2beds
1baths
Single Family Residence
Built in ----
0 Square Feet Lot
$-- Zestimate®
C$--/sqft
C$-- HOA
What's special
Dedicated dining spaceFunctional kitchenForced-air heatingCentral air conditioningFully fenced yardDetached single-car garage
- 1 day
- 6
- 0
Zillow last checked:
Listing updated:
Listed by:
Re/Max Quinte Ltd.
Source: TRREB,MLS®#: X14196442 Originating MLS®#: Central Lakes Association of REALTORS
Facts & features
Interior
Bedrooms & bathrooms
- Bedrooms: 2
- Bathrooms: 1
Primary bedroom
- Level: Main
- Dimensions: 2.76 x 3.87
Bedroom 2
- Level: Main
- Dimensions: 2.55 x 3.87
Bathroom
- Level: Main
- Dimensions: 1.99 x 1.56
Dining room
- Level: Main
- Dimensions: 2.76 x 1.65
Foyer
- Level: Main
- Dimensions: 2 x 1.95
Kitchen
- Level: Main
- Dimensions: 2.96 x 2.73
Laundry
- Level: Basement
- Dimensions: 3.32 x 3.6
Living room
- Level: Main
- Dimensions: 3.12 x 4.77
Other
- Level: Basement
- Dimensions: 6.18 x 10.4
Heating
- Forced Air, Gas
Cooling
- Central Air
Features
- Basement: Full,Unfinished,Development Potential
- Has fireplace: No
Interior area
- Living area range: 700-1100 null
Property
Parking
- Total spaces: 4
- Parking features: Private
- Has garage: Yes
Features
- Exterior features: Landscaped
- Pool features: None
- Waterfront features: None
Lot
- Size: 0 Square Feet
- Features: Fenced Yard, Hospital, Public Transit, School, School Bus Route, Rectangular Lot
Details
- Additional structures: Garden Shed
- Parcel number: 404980048
- Other equipment: Sump Pump
Construction
Type & style
- Home type: SingleFamily
- Architectural style: Bungalow
- Property subtype: Single Family Residence
Materials
- Aluminum Siding
- Foundation: Concrete
- Roof: Asphalt Shingle
Utilities & green energy
- Sewer: Sewer
Community & HOA
Community
- Security: None
Location
- Region: Belleville
Financial & listing details
- Annual tax amount: C$3,471
- Date on market: 11/19/2026
Price history
Price history is unavailable.
Public tax history
Tax history is unavailable.
Climate risks
Neighborhood: K8N
Nearby schools
GreatSchools rating
No schools nearby
We couldn't find any schools near this home.
Similar homes
- C$399,0002 bd1 ba-- sqft47 Valleyview Cres, Belleville, ON K8P 3E9For Sale
 MLS ID #X14192716, Exit Realty Group. TRREB
- C$399,9003 bd2 ba-- sqft20 5th St, Belleville, ON K8N 4S3For Sale
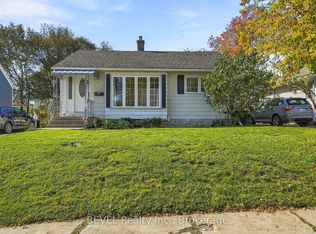 MLS ID #X14101002, REVEL Realty Inc.. TRREB
- C$350,0003 bd1 ba-- sqft41 Byron St, Belleville, ON K8N 2W3For Sale
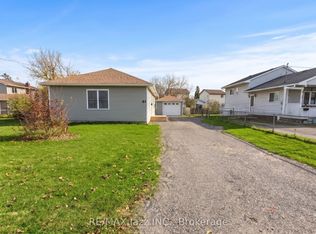 MLS ID #X14191648, RE/MAX Jazz INC.. TRREB
- C$420,0002 bd1 ba-- sqft194 Haig Rd #60, Belleville, ON K8N 0A8For Sale
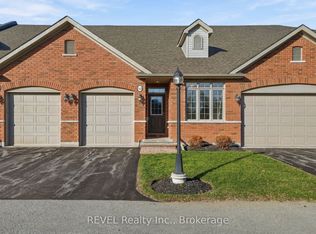 MLS ID #X14191308, REVEL Realty Inc.. TRREB
