Situated on a corner lot in one of Belleville's most established and sought-after neighbourhoods, this charming two-storey home has been lovingly cared for over the years, with recent updates throughout. Offering 4 bedrooms, 1.5 bathrooms and plenty of main-floor living space, this home combines timeless character with modern touches and a comfortable, functional layout. The accessible basement provides ample storage, while the detached garage and fenced yard add everyday convenience. Ideally located within walking distance to Belleville General Hospital, schools, tennis courts, shopping and other amenities, this property offers a wonderful opportunity to enjoy the charm, comfort and convenience of Old East Hill living!
For sale
C$570,000
245 Bridge St E, Belleville, ON K8N 1P2
4beds
2baths
Single Family Residence
Built in ----
0 Square Feet Lot
$-- Zestimate®
C$--/sqft
C$-- HOA
What's special
Corner lotCharming two-storey homeRecent updates throughoutComfortable functional layoutDetached garageFenced yard
- 1 day
- 4
- 0
Zillow last checked:
Listing updated:
Listed by:
Re/Max Quinte Ltd.
Source: TRREB,MLS®#: X14187494 Originating MLS®#: Central Lakes Association of REALTORS
Facts & features
Interior
Bedrooms & bathrooms
- Bedrooms: 4
- Bathrooms: 2
Primary bedroom
- Level: Second
- Dimensions: 10.6 x 13.9
Bedroom 2
- Level: Second
- Dimensions: 11.4 x 13.1
Bedroom 3
- Level: Second
- Dimensions: 10.6 x 13.7
Bedroom 4
- Level: Second
- Dimensions: 11.4 x 13.1
Bathroom
- Level: Main
- Dimensions: 3.11 x 3.7
Bathroom
- Level: Second
- Dimensions: 7.7 x 7.1
Other
- Level: Basement
- Dimensions: 20.2 x 13.2
Other
- Level: Basement
- Dimensions: 19.5 x 33.4
Dining room
- Level: Main
- Dimensions: 12 x 13.7
Family room
- Level: Main
- Dimensions: 21.4 x 12.1
Kitchen
- Level: Main
- Dimensions: 9.9 x 13.8
Living room
- Level: Main
- Dimensions: 6.8 x 13.1
Heating
- Radiant, Gas
Cooling
- None
Features
- Basement: Full,Unfinished
- Has fireplace: Yes
Interior area
- Living area range: 1500-2000 null
Video & virtual tour
Property
Parking
- Total spaces: 5
- Parking features: Private
- Has garage: Yes
Features
- Stories: 2
- Patio & porch: Porch
- Pool features: None
- Waterfront features: None
Lot
- Size: 0 Square Feet
- Features: Hospital, Library, Public Transit, School, School Bus Route, Place Of Worship, Square Lot
Details
- Additional structures: Fence - Full
- Parcel number: 404850090
- Other equipment: Sump Pump
Construction
Type & style
- Home type: SingleFamily
- Property subtype: Single Family Residence
Materials
- Brick, Board & Batten
- Foundation: Stone
- Roof: Fibreglass Shingle
Utilities & green energy
- Sewer: Sewer
Community & HOA
Location
- Region: Belleville
Financial & listing details
- Annual tax amount: C$4,752
- Date on market: 11/17/2026
Price history
Price history is unavailable.
Public tax history
Tax history is unavailable.
Climate risks
Neighborhood: K8N
Nearby schools
GreatSchools rating
No schools nearby
We couldn't find any schools near this home.
Similar homes
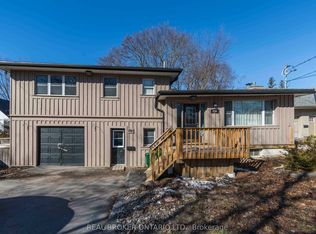
- C$524,9004 bd2 ba-- sqft268 Herchimer Ave, Belleville, ON K8N 4H3For Sale
 MLS ID #X14185270, Royal LePage ProAlliance Realty. TRREB
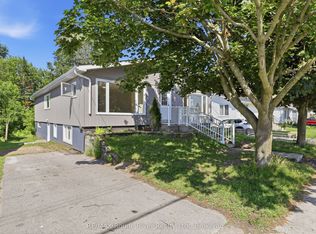
- C$584,9003 bd3 ba-- sqft318 Bridge St E, Belleville, ON K8N 1P6For Sale
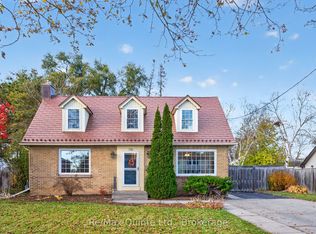 MLS ID #X14157238, Re/Max Quinte Ltd.. TRREB
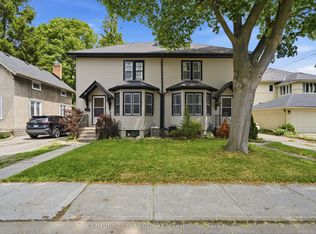
- C$527,0004 bd2 ba-- sqft136 Macdonald Ave, Belleville, ON K8N 3Y3For Sale
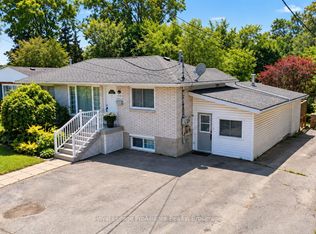 MLS ID #X14118262, Royal LePage ProAlliance Realty. TRREB
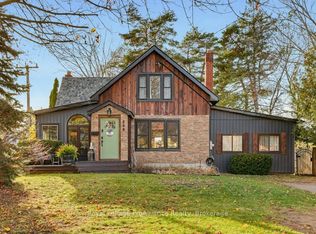
- C$480,0005 bd2 ba-- sqft40 Elizabeth Cres, Belleville, ON K8N 1K5For Sale
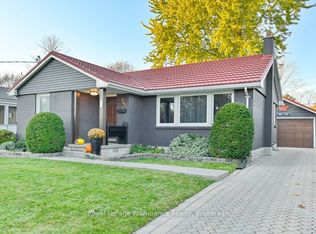 MLS ID #X14185308, Royal LePage ProAlliance Realty. TRREB
