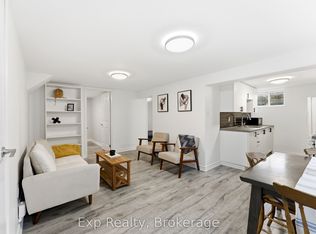
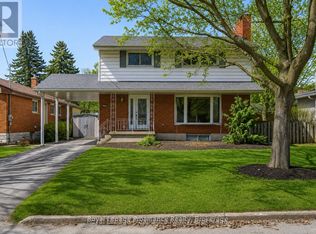
Versatile brick bungalow with an in-law suite! If you've been searching for a home with space for extended family, this Belleville bungalow is worth a look. Situated in a desirable neighbourhood close to all amenities including YMCA, groceries, churches, hospital and public transit. The home offers a flexible layout with a self-contained in-law suite in the lower level. The main floor features 3 bedrooms, a bright kitchen, a 4-piece bathroom, and an open-concept living and dining area with hardwood floors. The lower level is accessed through separate side entrance with a common laundry/foyer area. Includes an open-concept kitchen, living and dining space, 1 bedroom, a 4-piece bathroom, and an additional oversized rec room/ family room, currently used for storage but has endless potential as a family room, hobby space, or home office. Outside, you'll find an attached single-car garage, a double driveway with no hindering sidewalk, a deck/patio, storage shed and a spacious fenced backyard. Whether you're accommodating aging parents, adult children, or simply looking for a home with extra living space, this property offers outstanding flexibility and plenty of possibilities.
For sale
C$534,900
8 Plaza Sq, Belleville, ON K8N 4J3
4beds
2baths
Single Family Residence
Built in ----
0 Square Feet Lot
$-- Zestimate®
C$--/sqft
C$-- HOA
What's special
Brick bungalowIn-law suiteFlexible layoutBright kitchenHardwood floorsAttached single-car garageStorage shed
- 13 hours
- 1
- 0
Zillow last checked:
Listing updated:
Listed by:
Re/Max Quinte Ltd.
Source: TRREB,MLS®#: X13742246 Originating MLS®#: Central Lakes Association of REALTORS
Originating MLS®#: Central Lakes Association of REALTORSFacts & features
Interior
Bedrooms & bathrooms
- Bedrooms: 4
- Bathrooms: 2
Primary bedroom
- Level: Lower
- Dimensions: 2.77 x 3.75
Primary bedroom
- Level: Main
- Dimensions: 4.3 x 3.81
Bedroom 2
- Level: Main
- Dimensions: 2.99 x 3.57
Bedroom 3
- Level: Main
- Dimensions: 3.32 x 3.11
Bathroom
- Level: Main
- Dimensions: 2.01 x 2.1
Bathroom
- Level: Lower
- Dimensions: 1.25 x 3.75
Dining room
- Level: Main
- Dimensions: 2.71 x 3.57
Family room
- Level: Lower
- Dimensions: 3.73 x 5.11
Kitchen
- Level: Main
- Dimensions: 4.37 x 3.05
Kitchen
- Level: Lower
- Dimensions: 1.55 x 3.75
Laundry
- Level: Lower
- Dimensions: 2.17 x 2.65
Living room
- Level: Main
- Dimensions: 3.72 x 5.52
Recreation
- Level: Lower
- Dimensions: 3.63 x 7.62
Utility room
- Level: Lower
- Dimensions: 1.92 x 3.35
Heating
- Heat Pump, Electric
Cooling
- Other
Features
- ERV/HRV, In-Law Suite, In-Law Capability, Water Meter, Primary Bedroom - Main Floor
- Basement: Apartment,Separate Entrance,Full,Finished
- Has fireplace: No
Interior area
- Living area range: 1100-1500 null
Video & virtual tour
Property
Parking
- Total spaces: 5
- Parking features: Private Double
- Has garage: Yes
Features
- Patio & porch: Patio
- Pool features: None
- Waterfront features: None
Lot
- Size: 0 Square Feet
- Features: Fenced Yard, Public Transit, School Bus Route, Rec./Commun.Centre, Place Of Worship, Park, Rectangular Lot
Details
- Additional structures: Fence - Full, Shed
- Parcel number: 404970050
- Other equipment: Sump Pump
Construction
Type & style
- Home type: SingleFamily
- Architectural style: Bungalow
- Property subtype: Single Family Residence
Materials
- Brick
- Foundation: Concrete Block
- Roof: Asphalt Shingle
Utilities & green energy
- Sewer: Sewer
Community & HOA
Community
- Security: Alarm System
Location
- Region: Belleville
Financial & listing details
- Annual tax amount: C$3,902
- Date on market: 9/3/2026
Price history
Price history is unavailable.
Public tax history
Tax history is unavailable.
Climate risks
Neighborhood: K8N
Nearby schools
GreatSchools rating
No schools nearby
We couldn't find any schools near this home.
Similar homes
- C$538,0004 bd2 ba-- sqft337 Bridge St E, Belleville, ON K8N 1P5For Sale
 MLS ID #X13733928, Royal Lepage Proalliance Realty. TRREB
 - C$510,0003 bd2 ba-- sqft95 Victoria Ave, Belleville, ON K8N 2A3For Sale
 MLS ID #X13733466, Re/Max Quinte Ltd.. TRREB
 - C$550,0005 bd3 ba-- sqft7 Eastwood Park Dr, Belleville, ON K8N 1W3For Sale
 MLS ID #X13710598, Royal Lepage Proalliance Realty. TRREB
 - C$499,9002 bd1 ba-- sqft225 Bleecker Ave, Belleville, ON K8N 3T9For Sale
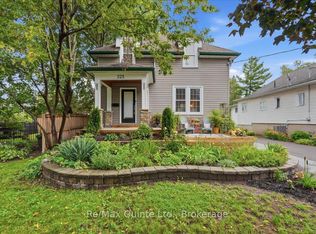 MLS ID #X13737670, Re/Max Quinte Ltd.. TRREB
