Welcome to Cedarwood Condominiums, a hidden gem in a highly sought-after, well-managed community in Belleville's East End. For nearly four decades, the seller has cherished the tranquil, oasis-like atmosphere of Cedarwood. Tucked privately off Herchimer Avenue, this amazing community offers an idyllic retreat where you can relax by the private residents' in-ground pool and poolside deck, surrounded by friends and neighbours amidst nature with resident private gardens, manicured grounds on 2.6 acres and mature trees. Despite this peaceful setting, the location is incredibly connected with one of the highest walking scores in the Bay of Quinte region. Take a look at the map, your essentials are all w/i 5 minutes: Top 5 within 5 Minutes 1. The Dugout - a beloved local institution 2. Kelly's Guardian Drug Store, exceptional, personalized service.3. McDowell's & LCBO everything you will ever need.4. Belleville's Waterfront Trail5. Belleville General HospitalThis spacious and bright 2-bedroom, 2-bathroom unit features an open-concept living and dining area with sliding glass doors that lead out to your own wonderful private balcony deck, complete with a privacy screen. Natural light abounds in this second-level unit with a bright, large eat-in kitchen providing plenty of workspace, while the separate bedroom wing ensures privacy. The generous primary bedroom boasts a 4-piece accessible ensuite with a walk-in shower and ample closet space.Enjoy the convenience of in-suite laundry and a dedicated storage room. Recent updates provide incredible peace of mind, including new windows and a dishwasher (2023), a new fridge (Fall 2025), and a brand new heat pump installed in June 2025. There are two separate wall units for A/C and heat in the living room and primary bedroom. A chair lift was also added in August 2024 for easy accessibility.Give up the maintenance without sacrificing your lifestyle, and come join the family at Cedarwood Condominiums.
For sale
C$349,900
179 Herchimer Ave #10, Belleville, ON K8N 4G7
2beds
2baths
Apartment
Built in ----
-- sqft lot
$-- Zestimate®
C$--/sqft
C$808/mo HOA
What's special
Resident private gardensMature treesNatural light aboundsAmple closet spaceIn-suite laundryDedicated storage room
- 122 days |
- 15 |
- 0 |
Zillow last checked:
Listing updated:
Listed by:
Re/Max Quinte Ltd.
Source: TRREB,MLS®#: X13015590 Originating MLS®#: Central Lakes Association of REALTORS
Originating MLS®#: Central Lakes Association of REALTORSFacts & features
Interior
Bedrooms & bathrooms
- Bedrooms: 2
- Bathrooms: 2
Primary bedroom
- Level: Second
- Dimensions: 3.2 x 5.8
Bedroom
- Level: Second
- Dimensions: 3.2 x 3.2
Bathroom
- Level: Second
- Dimensions: 2.4 x 1.5
Bathroom
- Level: Second
- Dimensions: 3.2 x 1.5
Dining room
- Level: Second
- Dimensions: 7 x 6.1
Foyer
- Level: Second
- Dimensions: 2.7 x 2.1
Kitchen
- Level: Second
- Dimensions: 3.2 x 3.7
Laundry
- Level: Second
- Dimensions: 1.8 x 1.6
Laundry
- Level: Second
- Dimensions: 1.8 x 1.6
Living room
- Level: Second
- Dimensions: 7 x 6.1
Heating
- Baseboard, Electric
Cooling
- Wall Unit(s)
Appliances
- Laundry: In-Suite Laundry
Features
- Primary Bedroom - Main Floor
- Basement: None
- Has fireplace: No
Interior area
- Living area range: 1200-1399 null
Video & virtual tour
Property
Parking
- Total spaces: 1
Features
- Exterior features: Open Balcony
Details
- Parcel number: 408220018
Construction
Type & style
- Home type: Apartment
- Property subtype: Apartment
Materials
- Brick
Community & HOA
HOA
- Amenities included: Outdoor Pool
- Services included: Parking Included, Water Included
- HOA fee: C$808 monthly
- HOA name: HCP
Location
- Region: Belleville
Financial & listing details
- Tax assessed value: C$162,000
- Annual tax amount: C$3,129
- Date on market: 4/18/2026
Price history
Price history is unavailable.
Public tax history
Tax history is unavailable.
Climate risks
Neighborhood: K8N
Nearby schools
GreatSchools rating
No schools nearby
We couldn't find any schools near this home.
- C$499,9005 bd3 ba-- sqft10 Plaza Sq, Belleville, ON K8N4J3For Sale

- C$--1 bd1 ba666 sqft165 Herchimer Ave, Belleville, ON K8N5M1Off Market
- C$--2 bd1 ba880 sqft165 Herchimer Ave #893E6A859, Belleville, ON K8N5M1Off Market
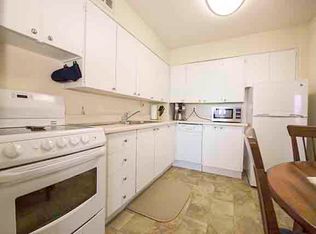
- C$--1 bd1 ba718 sqft165 Herchimer Ave #03BD21887, Belleville, ON K8N5M1Off Market
- C$--1 bd1 ba666 sqft165 Herchimer Ave #1217846, Belleville, ON K8N5M1Off Market
- C$--2 bd1 ba880 sqft165 Herchimer Ave #1217847, Belleville, ON K8N5M1Off Market
- C$--3 bd1 ba-- sqft212 Herchimer Ave #A, Belleville, ON K8N4G8Off Market
- C$449,0003 bd2 ba-- sqft394 Bridge St E, Belleville, ON K8N1P8For Sale
Similar homes
- C$329,9002 bd2 ba-- sqft350 Front St #604, Belleville, ON K8N 5M5For Sale
 MLS ID #X13476198, Re/Max Quinte Ltd.. TRREB
 - C$325,0002 bd2 ba-- sqft119 West St W, Belleville, ON K8N 4X8For Sale
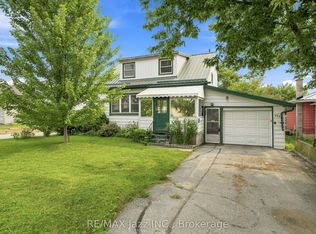 MLS ID #X13665304, RE/MAX Jazz INC.. TRREB
 - C$369,9005 bd3 ba-- sqft355 Bridge St E, Belleville, ON K8N 1P7For Sale
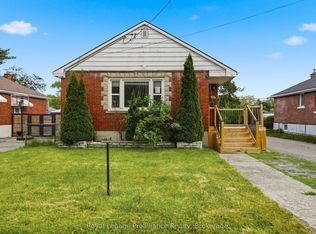 MLS ID #X13418132, Royal Lepage Proalliance Realty. TRREB
 - C$379,9003 bd1 ba-- sqft39 Linton Park Rd, Belleville, ON K8N 4K7For Sale
 Century 21 Canada
 - C$349,9003 bd2 ba-- sqft8 B Dunbar St, Belleville, ON K8P 3R5For SaleMLS ID #X13560814, Re/Max Quinte Ltd.. TRREB
- C$374,9003 bd1 ba-- sqft8 Bettes St, Belleville, ON K8N 3W3For SaleMLS ID #X13643422, Century 21 Lanthorn Real Estate Ltd.. TRREB
- C$484,9003 bd2 ba-- sqft235 Farley Ave, Belleville, ON K8N 4L7For SaleMLS ID #X13662368, Royal Lepage Proalliance Realty. TRREB
- C$249,9002 bd2 ba-- sqftWaterford Condominiums, Belleville, ON K8N 5R7For SaleMLS ID #X13622094, Royal Lepage Proalliance Realty. TRREB
- C$519,9004 bd2 ba-- sqft46 Edgehill Rd, Belleville, ON K8N 2L1For SaleMLS ID #X13682270, Royal Lepage Proalliance Realty. TRREB
- C$299,9003 bd2 ba-- sqft19 E Prince Of Wales Dr #B, Belleville, ON K8P 2T5For SaleMLS ID #X13662764, Royal Lepage Proalliance Realty. TRREB
- C$407,5002 bd2 ba-- sqftKing's Court Condominiums, Belleville, ON K8P 5P4For SaleMLS ID #X13610334, Royal Lepage Proalliance Realty. TRREB
- C$399,9003 bd1 ba-- sqft83 Grier St, Belleville, ON K8P 3A2For SaleMLS ID #X13116538, Re/Max Quinte Ltd.. TRREB
- C$334,9003 bd2 ba-- sqft99 Dunnett Blvd #2, Belleville, ON K8P 4M7For SaleMLS ID #X13566686, Re/Max Quinte Ltd.. TRREB
- C$384,0003 bd1 ba-- sqft38 Oak St, Belleville, ON K8N 3S8For SaleMLS ID #X13586398, Royal Lepage Proalliance Realty. TRREB
- C$394,9003 bd2 ba-- sqft7 Valleyview Cres, Belleville, ON K8P 3E9For SaleMLS ID #X13618596, CENTURY 21 PERCY FULTON LTD.. TRREB
- C$479,9002 bd2 ba-- sqft149 Dufferin Ave, Belleville, ON K8N 3W9For SaleMLS ID #X13631062, Century 21 Lanthorn Real Estate Ltd.. TRREB
- C$514,9003 bd2 ba-- sqft146 Bleecker Ave, Belleville, ON K8N 3T7For SaleMLS ID #X13162760, Re/Max Quinte Ltd.. TRREB
- C$399,9003 bd2 ba-- sqft370 Sidney St, Belleville, ON K8P 3Z6For SaleMLS ID #X13487164, eXp Realty. TRREB
- C$279,9004 bd2 ba-- sqft11 Prince Of Wales Dr #H, Belleville, ON K8P 2T5For SaleMLS ID #X13625446, Royal Lepage Proalliance Realty. TRREB
- C$449,9003 bd2 ba-- sqft94 Dundas St E, Belleville, ON K8N 1C1For SaleMLS ID #X13122920, Re/Max Quinte Ltd.. TRREB
