**First time offered in nearly six decades!** Welcome to 39 Linton Park Road, a solid backsplit located in one of Belleville's desirable, well-established East End neighbourhoods. Proudly owned by the same family for the past 59 years, this home is ready for its next chapter. Offering 3 bedrooms, 1 updated bathroom, a natural gas fireplace, and original hardwood flooring, this home provides an excellent opportunity for buyers looking to update and personalize a home in a fantastic location. Much of the interior remains in its original condition, allowing the next owner the opportunity to make improvements over time and create a space that suits their needs. Important updates include a newer furnace and central air conditioning (2021), along with a durable metal roof. The attached 697 sq. ft. garage features hydro, parking for two vehicles, and a dedicated workshop area-ideal for hobbyists, projects, or additional storage. The driveway provides parking for three additional vehicles, making this home well suited for families and those needing extra space. The basement walk-up offers convenient access to the garage and backyard. The fenced backyard offers room to relax, garden, or enjoy time outdoors. Located close to schools, the YMCA, shopping, restaurants, everyday amenities, Highway 401, and VIA Rail, this home offers the convenience of an established neighbourhood with everything close by. 39 Linton Park Road offers an opportunity to own a solid home in Belleville's East End, where families have proudly planted roots for generations.
For sale
C$379,900
39 Linton Park Rd, Belleville, ON K8N 4K7
3beds
1baths
Single Family Residence
Built in ----
0 Square Feet Lot
$-- Zestimate®
C$--/sqft
C$-- HOA
What's special
Natural gas fireplaceOriginal hardwood flooringDurable metal roof
- 1 day |
- 6 |
- 0 |
Zillow last checked:
Listing updated:
Listed by:
Century 21 Lanthorn Real Estate Ltd.
Source: TRREB,MLS®#: X13632526 Originating MLS®#: Central Lakes Association of REALTORS
Originating MLS®#: Central Lakes Association of REALTORSFacts & features
Interior
Bedrooms & bathrooms
- Bedrooms: 3
- Bathrooms: 1
Primary bedroom
- Level: Upper
- Dimensions: 3.33 x 3.76
Bedroom 2
- Level: Upper
- Dimensions: 2.73 x 3.76
Bedroom 3
- Level: Upper
- Dimensions: 2.69 x 2.63
Bathroom
- Level: Upper
- Dimensions: 2.01 x 2.63
Kitchen
- Level: Main
- Dimensions: 3.31 x 3.98
Living room
- Level: Main
- Dimensions: 6.97 x 3.98
Recreation
- Level: Basement
- Dimensions: 7.63 x 3.81
Utility room
- Level: Basement
- Dimensions: 3.33 x 3.81
Heating
- Forced Air, Gas
Cooling
- Central Air
Features
- Other
- Basement: Partially Finished,Walk-Up Access,Crawl Space
- Has fireplace: Yes
- Fireplace features: Natural Gas
Interior area
- Living area range: 700-1100 null
Property
Parking
- Total spaces: 5
- Parking features: Private
- Has garage: Yes
Features
- Pool features: None
Lot
- Size: 0 Square Feet
- Features: Hospital, Park, Place Of Worship, Public Transit, Rec./Commun.Centre, School, Rectangular Lot
Details
- Additional structures: Fence - Partial
- Parcel number: 404950271
Construction
Type & style
- Home type: SingleFamily
- Property subtype: Single Family Residence
Materials
- Brick, Vinyl Siding
- Foundation: Concrete Block
- Roof: Metal
Utilities & green energy
- Sewer: Sewer
Community & HOA
Location
- Region: Belleville
Financial & listing details
- Tax assessed value: C$195,000
- Annual tax amount: C$3,959
- Date on market: 8/4/2026
C
Century 21 Lanthorn Real Estate Ltd.
By pressing Contact Agent, you agree that the real estate professional identified above may call/text you about your search, which may involve use of automated means and pre-recorded/artificial voices. You don't need to consent as a condition of buying any property, goods, or services. Message/data rates may apply. You also agree to our Terms of Use. Zillow does not endorse any real estate professionals. We may share information about your recent and future site activity with your agent to help them understand what you're looking for in a home.
Price history
Price history is unavailable.
Public tax history
Tax history is unavailable.
Climate risks
Neighborhood: K8N
Nearby schools
GreatSchools rating
No schools nearby
We couldn't find any schools near this home.
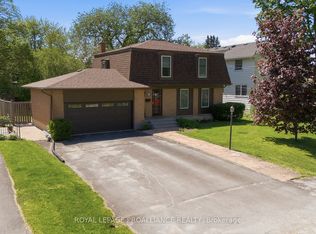
- C$534,9004 bd2 ba-- sqft14 Forest Hill Cres, Belleville, ON K8N4M5For Sale
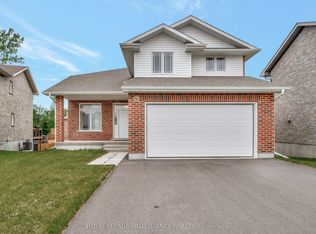
- C$699,9004 bd4 ba-- sqft54 Lanark Dr, Belleville, ON K8N0G4For Sale
- C$784,9994 bd4 ba-- sqft49 Lanark Dr, Belleville, ON K8N0G4For Sale

- C$499,9003 bd2 ba-- sqft15 Lambert Dr, Belleville, ON K8N4K5For Sale
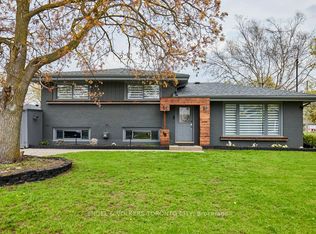
- C$789,0004 bd4 ba-- sqft6 Granby Ct, Belleville, ON K8N0G6For Sale
- C$769,0004 bd4 ba-- sqft22 Granby Ct, Belleville, ON K8N0G6For Sale
- C$749,0135 bd3 ba-- sqft22 Lanark Dr, Belleville, ON K8N0G7For Sale
- C$--3 bd1 ba-- sqft17 Meadowvale Ave, Belleville, ON K8N2L5Off Market
Similar homes
- C$394,9003 bd2 ba-- sqft7 Valleyview Cres, Belleville, ON K8P 3E9For Sale
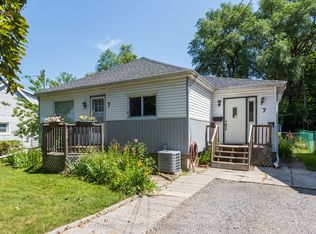 MLS ID #X13618596, CENTURY 21 PERCY FULTON LTD.. TRREB
 - C$384,0003 bd1 ba-- sqft38 Oak St, Belleville, ON K8N 3S8For Sale
 MLS ID #X13586398, Royal Lepage Proalliance Realty. TRREB
 - C$379,9005 bd3 ba-- sqft355 Bridge St E, Belleville, ON K8N 1P7For Sale
 MLS ID #X13418132, Royal Lepage Proalliance Realty. TRREB
 - C$479,9002 bd2 ba-- sqft149 Dufferin Ave, Belleville, ON K8N 3W9For Sale
 MLS ID #X13631062, Century 21 Lanthorn Real Estate Ltd.. TRREB
 - C$465,0003 bd1 ba-- sqft21 Greenfield Park, Belleville, ON K0K 1V0For SaleMLS ID #X13639102, RE/MAX FINEST REALTY INC., BROKERAGE. TRREB
- C$424,9003 bd3 ba-- sqft1 Highland Ave, Belleville, ON K8P 3P9For SaleMLS ID #X13563522, Royal Lepage Proalliance Realty. TRREB
- C$399,9003 bd1 ba-- sqft48 Wallbridge Cres, Belleville, ON K8P 1Z4For SaleMLS ID #X13517862, Century 21 Lanthorn Real Estate Ltd.. TRREB
- C$449,0005 bd2 ba-- sqft45 B Oak St, Belleville, ON K8N 5Y4For SaleMLS ID #X13623204, THE CANADIAN HOME REALTY INC.. TRREB
- C$409,9003 bd2 ba-- sqft79 Bridge St W, Belleville, ON K8P 1J4For SaleMLS ID #X13463852, Royal Lepage Proalliance Realty. TRREB
- C$279,9004 bd2 ba-- sqft11 Prince Of Wales Dr #H, Belleville, ON K8P 2T5For SaleMLS ID #X13625446, Royal Lepage Proalliance Realty. TRREB
- C$465,0003 bd2 ba-- sqft95 Chatham St, Belleville, ON K8N 3S7For SaleMLS ID #X13588342, Royal Lepage Proalliance Realty. TRREB
- C$479,0003 bd2 ba-- sqft250 Macdonald Ave, Belleville, ON K8N 3Y9For SaleMLS ID #X13177816, REAL BROKER ONTARIO LTD.. TRREB
- C$329,0002 bd1 ba-- sqft45 Valleyview Cres, Belleville, ON K8P 3E9For SaleMLS ID #X13612640, Royal Lepage Proalliance Realty. TRREB
- C$439,9004 bd2 ba-- sqft14 Isabel St, Belleville, ON K8P 3N3For SaleMLS ID #X13088364, Royal Lepage Proalliance Realty. TRREB
- C$340,0005 bd2 ba-- sqft16 Holloway St, Belleville, ON K8P 1N6For SaleMLS ID #X13414040, RE/MAX HALLMARK EASTERN REALTY. TRREB
- C$489,0004 bd2 ba-- sqft89 Gordon St, Belleville, ON K8P 3E7For SaleMLS ID #X13535182, Century 21 Lanthorn Real Estate Ltd.. TRREB
- C$565,0005 bd3 ba-- sqft7 Eastwood Park Dr, Belleville, ON K8N 1W3For SaleMLS ID #X13597942, Royal Lepage Proalliance Realty. TRREB
- C$349,9002 bd2 ba-- sqft179 Herchimer Ave #10, Belleville, ON K8N 4G7For SaleMLS ID #X13015590, Re/Max Quinte Ltd.. TRREB
- C$407,5002 bd2 ba-- sqftKing's Court Condominiums, Belleville, ON K8P 5P4For SaleMLS ID #X13610334, Royal Lepage Proalliance Realty. TRREB
- C$465,0003 bd2 ba-- sqft46 Victoria St, Quinte West, ON K0K 2C0For SaleMLS ID #X13635972, Royal Lepage Proalliance Realty. TRREB
