Nestled on a quiet, family-friendly cul-de-sac, this beautifully maintained, all-brick 4-bedroom, 4-bathroom home perfectly blends warm sophistication with modern luxury. The inviting covered front porch leads into a spacious foyer and a sun-drenched, open-concept main level. At the heart of the home is a gourmet kitchen boasting quartz countertops, a breakfast bar, and a view of the rear yard and flowing seamlessly into a bright dining area with a walkout to a composite deck and fully fenced backyard oasis. Unwind in the family room, anchored by a cozy gas fireplace, or find focus in the private, sunlit den-ideal for an executive home office. A highly functional mudroom/laundry with garage access and a chic powder room complete the main floor. Upstairs, beautiful laminate flooring flows seamlessly throughout the entire level, including the stairs, leading to three generous bedrooms. This includes a serene primary retreat featuring a walk-in closet and a spa-like 4-piece ensuite with a dual-sink vanity. The professionally finished basement expands your living space with a massive recreation room with full view of the backyard, a full 3-piece bathroom, and a private 4th bedroom-perfect for guests or an in-law suite. Premium upgrades include an owned, top-of-the-line Bosch on-demand tankless water heater. Situated in a highly desirable neighborhood close to parks and everyday amenities, this exceptional property is ready for you to call home.
For sale
C$769,000
22 Granby Ct, Belleville, ON K8N 0G6
4beds
4baths
Single Family Residence
Built in ----
6,695 Square Feet Lot
$-- Zestimate®
C$--/sqft
C$-- HOA
What's special
Quiet family-friendly cul-de-sacInviting covered front porchSpacious foyerSun-drenched open-concept main levelGourmet kitchenQuartz countertopsBreakfast bar
- 21 days |
- 14 |
- 0 |
Zillow last checked:
Listing updated:
Listed by:
RE/MAX Quinte John Barry Realty Ltd.
Source: TRREB,MLS®#: X13572404 Originating MLS®#: Central Lakes Association of REALTORS
Originating MLS®#: Central Lakes Association of REALTORSFacts & features
Interior
Bedrooms & bathrooms
- Bedrooms: 4
- Bathrooms: 4
Utility room
- Level: Lower
Heating
- Forced Air, Gas
Cooling
- Central Air
Appliances
- Included: Instant Hot Water, Water Heater Owned
Features
- Central Vacuum, Storage
- Basement: Full,Finished
- Has fireplace: Yes
- Fireplace features: Family Room, Natural Gas
Interior area
- Living area range: 2000-2500 null
Property
Parking
- Total spaces: 6
- Parking features: Private Double, Garage Door Opener
- Has garage: Yes
Features
- Stories: 2
- Patio & porch: Deck, Porch
- Exterior features: Landscaped
- Pool features: None
Lot
- Size: 6,695 Square Feet
- Features: Hospital, Marina, Fenced Yard, Place Of Worship, Cul de Sac/Dead End, School
- Topography: Level
Details
- Parcel number: 404950399
- Other equipment: Air Exchanger, Sump Pump
Construction
Type & style
- Home type: SingleFamily
- Property subtype: Single Family Residence
Materials
- Brick
- Foundation: Poured Concrete
- Roof: Asphalt Shingle
Details
- Builder name: Klemencic Homes Inc.
Utilities & green energy
- Sewer: Sewer
Community & HOA
Community
- Security: Carbon Monoxide Detector(s), Security System
Location
- Region: Belleville
Financial & listing details
- Tax assessed value: C$384,000
- Annual tax amount: C$7,418
- Date on market: 7/16/2026
R
RE/MAX Quinte John Barry Realty Ltd.
By pressing Contact Agent, you agree that the real estate professional identified above may call/text you about your search, which may involve use of automated means and pre-recorded/artificial voices. You don't need to consent as a condition of buying any property, goods, or services. Message/data rates may apply. You also agree to our Terms of Use. Zillow does not endorse any real estate professionals. We may share information about your recent and future site activity with your agent to help them understand what you're looking for in a home.
Price history
Price history is unavailable.
Public tax history
Tax history is unavailable.
Climate risks
Neighborhood: K8N
Nearby schools
GreatSchools rating
No schools nearby
We couldn't find any schools near this home.
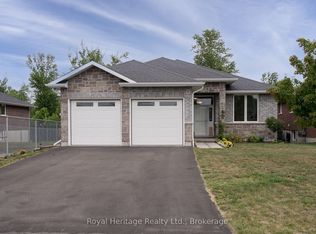
- C$749,0135 bd3 ba-- sqft22 Lanark Dr, Belleville, ON K8N0G7For Sale
- C$789,0004 bd4 ba-- sqft6 Granby Ct, Belleville, ON K8N0G6For Sale

- C$699,9004 bd4 ba-- sqft54 Lanark Dr, Belleville, ON K8N0G4For Sale
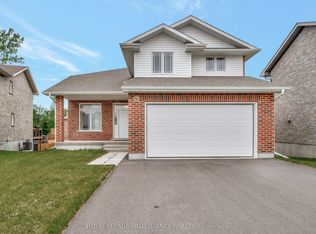
- C$784,9994 bd4 ba-- sqft49 Lanark Dr, Belleville, ON K8N0G4For Sale

- C$379,9003 bd1 ba-- sqft39 Linton Park Rd, Belleville, ON K8N4K7For Sale
- C$534,9004 bd2 ba-- sqft14 Forest Hill Cres, Belleville, ON K8N4M5For Sale
- C$574,9993 bd2 ba-- sqft17 Sumac Ter, Belleville, ON K8N5X4For Sale
- C$624,9004 bd3 ba-- sqft31 Hemlock Cres, Belleville, ON K8N5Y1For Sale
Similar homes
- C$749,0135 bd3 ba-- sqft22 Lanark Dr, Belleville, ON K8N 0G7For SaleMLS ID #X13622824, Royal Heritage Realty Ltd.. TRREB
- C$789,0004 bd4 ba-- sqft6 Granby Ct, Belleville, ON K8N 0G6For SaleMLS ID #X13013172, Re/Max Quinte Ltd.. TRREB
- C$699,9004 bd4 ba-- sqft54 Lanark Dr, Belleville, ON K8N 0G4For SaleMLS ID #X13548472, Royal Lepage Proalliance Realty. TRREB
- C$759,0004 bd3 ba-- sqft31 Mercedes Dr, Belleville, ON K8N 0B8For Sale
 MLS ID #X13571332, RE/MAX HALLMARK FIRST GROUP REALTY LTD.. TRREB
 - C$784,9994 bd4 ba-- sqft49 Lanark Dr, Belleville, ON K8N 0G4For SaleMLS ID #X13194508, Exit Realty Group. TRREB
- C$799,9004 bd3 ba-- sqft64 Tessa Blvd, Belleville, ON K8N 0B4For SaleMLS ID #X13460274, RE/MAX FINEST REALTY INC., BROKERAGE. TRREB
- C$654,0004 bd4 ba-- sqft34 Briarwood Cres, Belleville, ON K8N 5K9For SaleMLS ID #X13639224, RE/MAX ULTIMATE REALTY INC.. TRREB
- C$769,9004 bd2 ba-- sqft238 Victoria Ave, Belleville, ON K8N 2C5For SaleMLS ID #X13529096, Re/Max Quinte Ltd.. TRREB
- C$725,0004 bd3 ba-- sqft141 Foster Ave, Belleville, ON K8N 3P8For SaleMLS ID #X12943932, Royal Heritage Realty Ltd.. TRREB
- C$624,0003 bd2 ba-- sqft54 Summit Cres Lot 27, Belleville, ON K8N 0A2New ConstructionMLS ID #X13640516, EXP REALTY, BROKERAGE. TRREB
- C$729,9004 bd3 ba-- sqft25 Southwood Cres, Belleville, ON K8N 1X4For SaleMLS ID #X13041090, Royal Lepage Proalliance Realty. TRREB
- C$574,9993 bd2 ba-- sqft17 Sumac Ter, Belleville, ON K8N 5X4For SaleMLS ID #X13618442, Royal Lepage Proalliance Realty. TRREB
- C$617,0003 bd2 ba-- sqft46 Summit Cres Lot 31, Belleville, ON K8N 0A2New ConstructionMLS ID #X13639598, EXP REALTY, BROKERAGE. TRREB
- C$624,9004 bd3 ba-- sqft31 Hemlock Cres, Belleville, ON K8N 5Y1For SaleMLS ID #X13552942, Royal Lepage Proalliance Realty. TRREB
- C$674,9993 bd3 ba-- sqft7 Tessa Blvd, Belleville, ON K8N 0B6For SaleMLS ID #X13578542, Exp Realty. TRREB
- C$635,0004 bd2 ba-- sqft48 Melrose Cres, Belleville, ON K8N 1X9For SaleMLS ID #X13419982, Exp Realty. TRREB
- C$679,9005 bd4 ba-- sqft28 Briarwood Cres, Belleville, ON K8N 5K9For SaleMLS ID #X13233794, Royal Lepage Proalliance Realty. TRREB
- C$750,0005 bd2 ba-- sqft52 Liddle Ln, Belleville, ON K8N 5Y9For SaleMLS ID #X13203954, RE/MAX REALTRON REALTY INC.. TRREB
- C$579,9003 bd2 ba-- sqft50 Melrose Cres, Belleville, ON K8N 1X9For SaleMLS ID #X13608988, Royal Lepage Proalliance Realty. TRREB
- C$629,9004 bd3 ba-- sqft5 Flint Dr, Belleville, ON K8N 5G4For SaleMLS ID #X13505914, Re/Max Quinte Ltd.. TRREB
