Welcome to 7 Tessa Boulevard, a beautiful bungalow located in one of Belleville's desirable neighbourhoods. Built in 2016, this move-in-ready home offers the perfect blend of modern comfort, thoughtful design, and functional living space, ideal for families, downsizers, or anyone looking for the convenience of main-floor living without compromising on space. Step inside to a bright and welcoming foyer that opens into a spacious open-concept living area designed for both everyday living and entertaining. The living room is centered around a cozy gas fireplace, creating a warm and comfortable atmosphere, while large windows fill the space with natural light. The adjoining dining area flows seamlessly into the well-appointed kitchen, complete with ample cabinetry, generous counter space, and a functional layout that makes preparing meals and hosting guests effortless. The main floor features two well-sized bedrooms, including a spacious primary suite with a private 3-piece ensuite, offering a peaceful retreat at the end of the day. A second bedroom and a full 4-piece bathroom provide comfortable accommodations for family or guests. The fully finished lower level significantly expands the home's living space with an oversized recreation room equipped with a wet bar that offers endless possibilities for a family room, games area, home gym, or entertainment space. An additional bedroom and full 3-piece bathroom make this level perfect for residents, guests, or extended family, while the large utility room provides added storage space. Outside, the back deck leads out to the beautifully landscaped yard that offers plenty of room to relax, entertain, or garden. The attached garage and private double driveway provide ample parking, adding everyday convenience. Ideally located close to parks, schools, shopping, restaurants, and all of Belleville's amenities, this exceptional home offers the perfect combination of modern finishes, spacious living, and a fantastic location.
For sale
C$674,999
7 Tessa Blvd, Belleville, ON K8N 0B6
3beds
3baths
Single Family Residence
Built in ----
0 Square Feet Lot
$-- Zestimate®
C$--/sqft
C$-- HOA
What's special
Bright and welcoming foyerCozy gas fireplaceAmple cabinetryGenerous counter spaceFully finished lower levelOversized recreation roomAttached garage
- 15 days |
- 18 |
- 2 |
Zillow last checked:
Listing updated:
Listed by:
Exp Realty
Source: TRREB,MLS®#: X13578542 Originating MLS®#: Central Lakes Association of REALTORS
Originating MLS®#: Central Lakes Association of REALTORSFacts & features
Interior
Bedrooms & bathrooms
- Bedrooms: 3
- Bathrooms: 3
Primary bedroom
- Level: Main
- Dimensions: 4.32 x 4.51
Bedroom 2
- Level: Main
- Dimensions: 3.19 x 3.7
Bedroom 3
- Level: Basement
- Dimensions: 3.77 x 3.31
Bathroom
- Level: Main
- Dimensions: 1.72 x 2.55
Bathroom
- Level: Main
- Dimensions: 1.65 x 3.12
Bathroom
- Level: Basement
- Dimensions: 3.01 x 1.74
Dining room
- Level: Main
- Dimensions: 4.79 x 2.64
Family room
- Level: Basement
- Dimensions: 3.87 x 4.01
Foyer
- Level: Main
- Dimensions: 1.83 x 2.2
Kitchen
- Level: Main
- Dimensions: 3.82 x 4.18
Laundry
- Level: Main
- Dimensions: 1.56 x 1.29
Living room
- Level: Main
- Dimensions: 4.79 x 4.77
Recreation
- Level: Basement
- Dimensions: 6.03 x 5.49
Utility room
- Level: Basement
- Dimensions: 5.58 x 4.66
Heating
- Forced Air, Gas
Cooling
- Central Air
Features
- Primary Bedroom - Main Floor
- Basement: Full,Finished
- Has fireplace: Yes
Interior area
- Living area range: 1100-1500 null
Property
Parking
- Total spaces: 5
- Parking features: Private Double
- Has garage: Yes
Features
- Pool features: None
Lot
- Size: 0 Square Feet
Details
- Parcel number: 406100756
Construction
Type & style
- Home type: SingleFamily
- Architectural style: Bungalow
- Property subtype: Single Family Residence
Materials
- Vinyl Siding
- Foundation: Poured Concrete
- Roof: Asphalt Shingle
Utilities & green energy
- Sewer: Sewer
Community & HOA
Location
- Region: Belleville
Financial & listing details
- Annual tax amount: C$5,254
- Date on market: 7/17/2026
Exp Realty
Exp Realty
By pressing Contact Agent, you agree that the real estate professional identified above may call/text you about your search, which may involve use of automated means and pre-recorded/artificial voices. You don't need to consent as a condition of buying any property, goods, or services. Message/data rates may apply. You also agree to our Terms of Use. Zillow does not endorse any real estate professionals. We may share information about your recent and future site activity with your agent to help them understand what you're looking for in a home.
Price history
Price history is unavailable.
Public tax history
Tax history is unavailable.
Climate risks
Neighborhood: K8N
Nearby schools
GreatSchools rating
No schools nearby
We couldn't find any schools near this home.
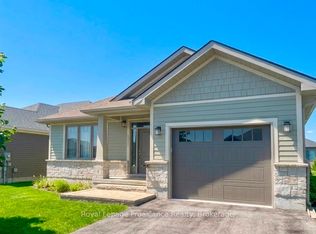
- C$539,9002 bd3 ba-- sqft8 Tessa Blvd, Belleville, ON K8N0B6For Sale
- C$3,1004 bd3 ba-- sqft48 Mercedes Dr, Belleville, ON K8N0B8For Rent

- C$600,0004 bd3 ba-- sqft100 Spruce Gdns, Belleville, ON K8N0B5For Sale

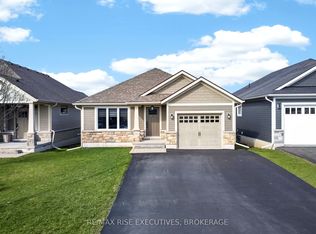
- C$599,0003 bd2 ba-- sqft44 Tessa Blvd, Belleville, ON K8N0B4For Sale
- C$759,0004 bd3 ba-- sqft31 Mercedes Dr, Belleville, ON K8N0B8For Sale
- C$799,9004 bd3 ba-- sqft64 Tessa Blvd, Belleville, ON K8N0B4For Sale
- C$549,9004 bd3 ba-- sqft17 Spruce Gdns, Belleville, ON K8N5W3For Sale
- C$679,9005 bd4 ba-- sqft28 Briarwood Cres, Belleville, ON K8N5K9For Sale
Similar homes
- C$599,0003 bd2 ba-- sqft44 Tessa Blvd, Belleville, ON K8N 0B4For SaleMLS ID #X13603588, RE/MAX RISE EXECUTIVES, BROKERAGE. TRREB
- C$749,0135 bd3 ba-- sqft22 Lanark Dr, Belleville, ON K8N 0G7For Sale
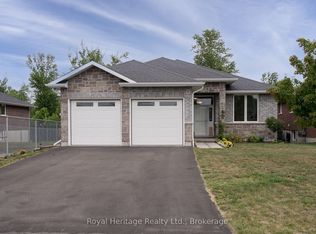 MLS ID #X13622824, Royal Heritage Realty Ltd.. TRREB
 - C$539,9002 bd3 ba-- sqft8 Tessa Blvd, Belleville, ON K8N 0B6For SaleMLS ID #X13533756, Royal Lepage Proalliance Realty. TRREB
- C$574,9993 bd2 ba-- sqft17 Sumac Ter, Belleville, ON K8N 5X4For Sale
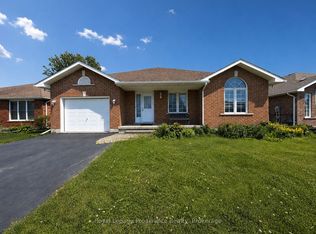 MLS ID #X13618442, Royal Lepage Proalliance Realty. TRREB
 - C$759,0004 bd3 ba-- sqft31 Mercedes Dr, Belleville, ON K8N 0B8For SaleMLS ID #X13571332, RE/MAX HALLMARK FIRST GROUP REALTY LTD.. TRREB
- C$579,9003 bd2 ba-- sqft50 Melrose Cres, Belleville, ON K8N 1X9For SaleMLS ID #X13608988, Royal Lepage Proalliance Realty. TRREB
- C$699,9004 bd4 ba-- sqft54 Lanark Dr, Belleville, ON K8N 0G4For SaleMLS ID #X13548472, Royal Lepage Proalliance Realty. TRREB
- C$679,9005 bd4 ba-- sqft28 Briarwood Cres, Belleville, ON K8N 5K9For SaleMLS ID #X13233794, Royal Lepage Proalliance Realty. TRREB
- C$594,9003 bd2 ba-- sqft47 Summit Cres Lot 59, Belleville, ON K8N 0A2New ConstructionMLS ID #X13609098, EXP REALTY, BROKERAGE. TRREB
- C$624,9004 bd3 ba-- sqft31 Hemlock Cres, Belleville, ON K8N 5Y1For SaleMLS ID #X13552942, Royal Lepage Proalliance Realty. TRREB
- C$645,0003 bd2 ba-- sqft83 Moira St E, Belleville, ON K8P 2S3For SaleMLS ID #X13572948, Royal Lepage Proalliance Realty. TRREB
- C$799,9004 bd3 ba-- sqft64 Tessa Blvd, Belleville, ON K8N 0B4For SaleMLS ID #X13460274, RE/MAX FINEST REALTY INC., BROKERAGE. TRREB
- C$769,0004 bd4 ba-- sqft22 Granby Ct, Belleville, ON K8N 0G6For SaleMLS ID #X13572404, RE/MAX Quinte John Barry Realty Ltd.. TRREB
- C$659,9005 bd3 ba-- sqft49 Plaza Sq, Belleville, ON K8N 4J2For SaleMLS ID #X13474758, Royal Lepage Proalliance Realty. TRREB
- C$669,9003 bd2 ba-- sqft74 Hastings Dr, Belleville, ON K8N 1J5For SaleMLS ID #X13477786, Century 21 Lanthorn Real Estate Ltd.. TRREB
- C$680,0005 bd2 ba-- sqft220 Parrott Dr, Belleville, ON K8N 4N9For SaleMLS ID #X12992916, LOYALIST REALTY INC.. TRREB
- C$635,0004 bd2 ba-- sqft48 Melrose Cres, Belleville, ON K8N 1X9For SaleMLS ID #X13419982, Exp Realty. TRREB
- C$629,9004 bd3 ba-- sqft5 Flint Dr, Belleville, ON K8N 5G4For SaleMLS ID #X13505914, Re/Max Quinte Ltd.. TRREB
- C$666,2833 bd2 ba-- sqft100 Hastings Dr, Belleville, ON K8N 1J5For SaleMLS ID #X13172104, Royal Lepage Proalliance Realty. TRREB
- C$629,9004 bd3 ba-- sqft3 Cooke Ct, Belleville, ON K8N 5N4For SaleMLS ID #X13432056, Royal Lepage Proalliance Realty. TRREB
