Welcome to effortless living in this turn-key bungalow in Belleville. Offering 4 bedrooms, 3 bathrooms, open principal living spaces, and a carpet-free layout throughout, this home is thoughtfully designed for comfortable family living. Overflowing with curb appeal, you'll be welcomed by perennial gardens, an attached garage, and a spacious front patio, perfect for enjoying your morning coffee. Inside, the bright living room features recessed lighting and a walkout to the back deck, creating a seamless connection between indoor and outdoor living. The dining area is highlighted by contemporary lighting and flows effortlessly into the stylish kitchen, complete with a breakfast bar, stainless steel appliances, sleek countertops, stacked tile backsplash, open shelving, and a large window that fills the space with natural light. The main level is anchored by a spacious primary retreat featuring a walk-in closet and a private ensuite with a glass shower enclosure. A second bedroom, full bathroom, and convenient main floor laundry with direct access to the attached garage complete the level. The beautifully finished lower level expands your living space with a sprawling recreation room centred around a cozy stove-style fireplace, two generously sized bedrooms, and an additional full bathroom, ideal for guests, teenagers, or a home office setup. Step outside to enjoy the fully fenced backyard, featuring an elevated deck with a wood privacy screen, raised garden beds, a storage shed, and plenty of greenspace for kids, pets, or entertaining. Ideally located just minutes from shopping, restaurants, parks, and everyday amenities, with quick and convenient access to Highway 401, this move-in ready home offers the perfect balance of style, comfort, and convenience.
For sale
C$759,000
31 Mercedes Dr, Belleville, ON K8N 0B8
4beds
3baths
Single Family Residence
Built in ----
5,668 Square Feet Lot
$-- Zestimate®
C$--/sqft
C$-- HOA
What's special
Open principal living spacesCarpet-free layout throughoutOverflowing with curb appealPerennial gardensAttached garageSpacious front patioRecessed lighting
- 32 days |
- 16 |
- 0 |
Zillow last checked:
Listing updated:
Listed by:
RE/MAX HALLMARK FIRST GROUP REALTY LTD.
Source: TRREB,MLS®#: X13571332 Originating MLS®#: Toronto Regional Real Estate Board
Originating MLS®#: Toronto Regional Real Estate BoardFacts & features
Interior
Bedrooms & bathrooms
- Bedrooms: 4
- Bathrooms: 3
Heating
- Forced Air, Gas
Cooling
- Central Air
Appliances
- Included: Instant Hot Water
Features
- Primary Bedroom - Main Floor
- Basement: Full,Finished
- Has fireplace: Yes
- Fireplace features: Natural Gas, Recreation Room
Interior area
- Living area range: 1100-1500 null
Video & virtual tour
Property
Parking
- Total spaces: 4
- Parking features: Private Double, Garage Door Opener
- Has garage: Yes
Features
- Patio & porch: Deck
- Exterior features: Landscaped, Year Round Living
- Pool features: None
- Waterfront features: None
Lot
- Size: 5,668 Square Feet
- Features: School, Rec./Commun.Centre, Fenced Yard
Details
- Additional structures: Shed
- Parcel number: 406100832
Construction
Type & style
- Home type: SingleFamily
- Architectural style: Bungalow
- Property subtype: Single Family Residence
Materials
- Brick
- Foundation: Poured Concrete
- Roof: Asphalt Shingle
Utilities & green energy
- Sewer: Sewer
Community & HOA
Location
- Region: Belleville
Financial & listing details
- Annual tax amount: C$6,456
- Date on market: 7/16/2026
Price history
Price history is unavailable.
Public tax history
Tax history is unavailable.
Climate risks
Neighborhood: K8N
Nearby schools
GreatSchools rating
No schools nearby
We couldn't find any schools near this home.
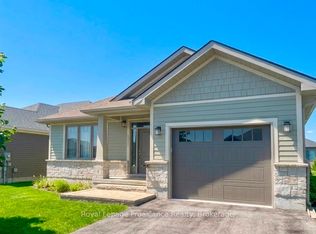
- C$539,9002 bd3 ba-- sqft8 Tessa Blvd, Belleville, ON K8N0B6For Sale
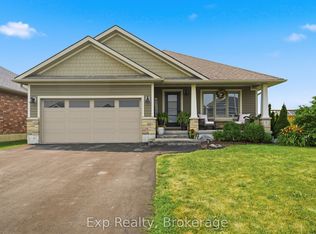
- C$659,9993 bd3 ba-- sqft7 Tessa Blvd, Belleville, ON K8N0B6For Sale
- C$3,1004 bd3 ba-- sqft48 Mercedes Dr, Belleville, ON K8N0B8For Rent

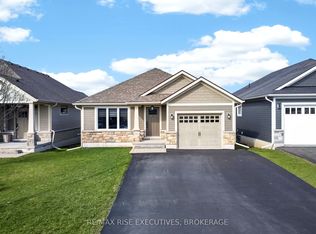
- C$599,0003 bd2 ba-- sqft44 Tessa Blvd, Belleville, ON K8N0B4For Sale
- C$795,0004 bd3 ba-- sqft64 Tessa Blvd, Belleville, ON K8N0B4For Sale
- C$679,9005 bd4 ba-- sqft28 Briarwood Cres, Belleville, ON K8N5K9For Sale
- C$654,0004 bd4 ba-- sqft34 Briarwood Cres, Belleville, ON K8N5K9For Sale
- C$409,9003 bd1 ba-- sqft280 Haig Rd, Belleville, ON K8N4R2For Sale
Similar homes
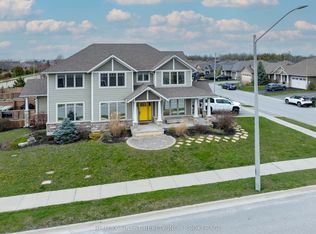
- C$795,0004 bd3 ba-- sqft64 Tessa Blvd, Belleville, ON K8N 0B4For Sale
 MLS ID #X13660938, RE/MAX FINEST REALTY INC., BROKERAGE. TRREB
 - C$749,0135 bd3 ba-- sqft22 Lanark Dr, Belleville, ON K8N 0G7For Sale
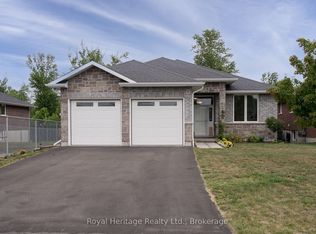 MLS ID #X13622824, Royal Heritage Realty Ltd.. TRREB
 - C$769,0004 bd4 ba-- sqft22 Granby Ct, Belleville, ON K8N 0G6For Sale
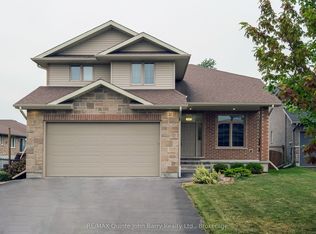 MLS ID #X13572404, RE/MAX Quinte John Barry Realty Ltd.. TRREB
 - C$654,0004 bd4 ba-- sqft34 Briarwood Cres, Belleville, ON K8N 5K9For Sale
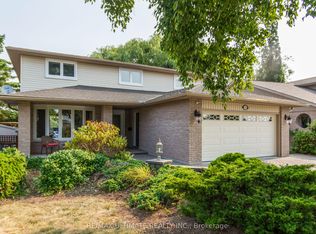 MLS ID #X13639224, RE/MAX ULTIMATE REALTY INC.. TRREB
 - C$699,9004 bd4 ba-- sqft54 Lanark Dr, Belleville, ON K8N 0G4For SaleMLS ID #X13548472, Royal Lepage Proalliance Realty. TRREB
- C$599,9004 bd2 ba-- sqft48 Melrose Cres, Belleville, ON K8N 1X9For SaleMLS ID #X13663618, Exp Realty. TRREB
- C$659,9993 bd3 ba-- sqft7 Tessa Blvd, Belleville, ON K8N 0B6For SaleMLS ID #X13578542, Exp Realty. TRREB
- C$784,9994 bd4 ba-- sqft49 Lanark Dr, Belleville, ON K8N 0G4For SaleMLS ID #X13194508, Exit Realty Group. TRREB
- C$519,9004 bd2 ba-- sqft46 Edgehill Rd, Belleville, ON K8N 2L1For SaleMLS ID #X13682270, Royal Lepage Proalliance Realty. TRREB
- C$769,9004 bd2 ba-- sqft238 Victoria Ave, Belleville, ON K8N 2C5For SaleMLS ID #X13529096, Re/Max Quinte Ltd.. TRREB
- C$789,0004 bd4 ba-- sqft6 Granby Ct, Belleville, ON K8N 0G6For SaleMLS ID #X13013172, Re/Max Quinte Ltd.. TRREB
- C$679,9005 bd4 ba-- sqft28 Briarwood Cres, Belleville, ON K8N 5K9For SaleMLS ID #X13233794, Royal Lepage Proalliance Realty. TRREB
- C$599,0003 bd2 ba-- sqft44 Tessa Blvd, Belleville, ON K8N 0B4For SaleMLS ID #X13603588, RE/MAX RISE EXECUTIVES, BROKERAGE. TRREB
- C$729,9004 bd3 ba-- sqft25 Southwood Cres, Belleville, ON K8N 1X4For SaleMLS ID #X13041090, Royal Lepage Proalliance Realty. TRREB
- C$725,0004 bd3 ba-- sqft141 Foster Ave, Belleville, ON K8N 3P8For SaleMLS ID #X12943932, Royal Heritage Realty Ltd.. TRREB
- C$750,0005 bd2 ba-- sqft52 Liddle Ln, Belleville, ON K8N 5Y9For SaleMLS ID #X13203954, RE/MAX REALTRON REALTY INC.. TRREB
- C$409,9003 bd1 ba-- sqft280 Haig Rd, Belleville, ON K8N 4R2For SaleMLS ID #X13682378, Royal Lepage Proalliance Realty. TRREB
- C$629,9004 bd3 ba-- sqft5 Flint Dr, Belleville, ON K8N 5G4For SaleMLS ID #X13505914, Re/Max Quinte Ltd.. TRREB
- C$624,9004 bd3 ba-- sqft31 Hemlock Cres, Belleville, ON K8N 5Y1For SaleMLS ID #X13552942, Royal Lepage Proalliance Realty. TRREB
- C$680,0005 bd2 ba-- sqft220 Parrott Dr, Belleville, ON K8N 4N9For SaleMLS ID #X12992916, LOYALIST REALTY INC.. TRREB
