THERE'S SOMETHING SPECIAL ABOUT A HOME THAT JUST FEELS EASY. Easy to picture your family in. Easy to imagine mornings in the sunroom. Easy to appreciate quiet streets, mature trees, and knowing the hard work has already been done. This beautifully updated East End side split offers 4 bedrooms, 2 bathrooms, attached garage, and the kind of layout families love with multiple living spaces including a living room, family room, rec room, and bright four-season sunroom. Renovated extensively in 2022 with incredible attention to detail, highlights include all new high-end warrantied exterior windows and doors, stunning kitchen renovation with quartz counters and Whirlpool appliances, refinished hardwood floors, updated flooring throughout, fresh drywall and trim through most of the home, modern lighting, updated basement space, composite deck, and countless thoughtful touches throughout. Located in one of Belleville's most loved neighbourhoods - surrounded by mature trees, quiet streets, fantastic neighbours, excellent schools, and only steps from Stanley Parkette. Shingles 2016, furnace 2020. This is the kind of home that feels comfortable, welcoming, and easy to fall in love with.
For sale
C$635,000
48 Melrose Cres, Belleville, ON K8N 1X9
4beds
2baths
Single Family Residence
Built in ----
8,083 Square Feet Lot
$-- Zestimate®
C$--/sqft
C$-- HOA
What's special
Attached garageRefinished hardwood floorsUpdated flooring throughoutModern lightingUpdated basement spaceComposite deckSurrounded by mature trees
- 56 days |
- 2 |
- 0 |
Zillow last checked:
Listing updated:
Listed by:
Exp Realty
Source: TRREB,MLS®#: X13419982 Originating MLS®#: Central Lakes Association of REALTORS
Originating MLS®#: Central Lakes Association of REALTORSFacts & features
Interior
Bedrooms & bathrooms
- Bedrooms: 4
- Bathrooms: 2
Primary bedroom
- Level: Second
- Dimensions: 3.49 x 3.9
Bedroom
- Level: Second
- Dimensions: 3.1 x 3.46
Bedroom
- Level: Second
- Dimensions: 2.22 x 3.9
Bedroom 4
- Level: Ground
- Dimensions: 2.79 x 3.91
Bathroom
- Level: Second
- Dimensions: 2.61 x 2.21
Bathroom
- Level: Ground
- Dimensions: 1.19 x 2.12
Dining room
- Level: Main
- Dimensions: 3.41 x 4.51
Dining room
- Level: Main
- Dimensions: 2.91 x 3.32
Family room
- Level: Main
- Dimensions: 2.99 x 4.5
Kitchen
- Level: Main
- Dimensions: 3.54 x 3.22
Laundry
- Level: Ground
- Dimensions: 3.02 x 1.74
Living room
- Level: Main
- Dimensions: 6.54 x 4.54
Recreation
- Level: Basement
- Dimensions: 6.78 x 4.13
Utility room
- Level: Basement
- Dimensions: 6.84 x 5.12
Heating
- Forced Air, Gas
Cooling
- Central Air
Appliances
- Included: Water Heater
Features
- Basement: Finished,Full
- Has fireplace: Yes
- Fireplace features: Natural Gas
Interior area
- Living area range: 1500-2000 null
Property
Parking
- Total spaces: 5
- Parking features: Private Double
- Has garage: Yes
Features
- Exterior features: Landscaped
- Pool features: None
Lot
- Size: 8,083 Square Feet
- Features: Public Transit, School, Park
Details
- Parcel number: 404930159
Construction
Type & style
- Home type: SingleFamily
- Property subtype: Single Family Residence
Materials
- Brick, Aluminum Siding
- Foundation: Unknown
- Roof: Shingle
Utilities & green energy
- Sewer: Sewer
Community & HOA
Community
- Security: Alarm System
Location
- Region: Belleville
Financial & listing details
- Annual tax amount: C$4,527
- Date on market: 6/9/2026
E
Exp Realty
By pressing Contact Agent, you agree that the real estate professional identified above may call/text you about your search, which may involve use of automated means and pre-recorded/artificial voices. You don't need to consent as a condition of buying any property, goods, or services. Message/data rates may apply. You also agree to our Terms of Use. Zillow does not endorse any real estate professionals. We may share information about your recent and future site activity with your agent to help them understand what you're looking for in a home.
Price history
Price history is unavailable.
Public tax history
Tax history is unavailable.
Climate risks
Neighborhood: K8N
Nearby schools
GreatSchools rating
No schools nearby
We couldn't find any schools near this home.
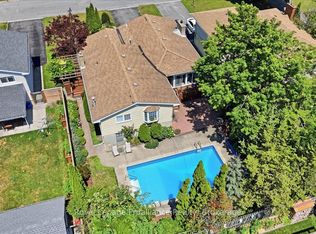
- C$579,9003 bd2 ba-- sqft50 Melrose Cres, Belleville, ON K8N1X9For Sale
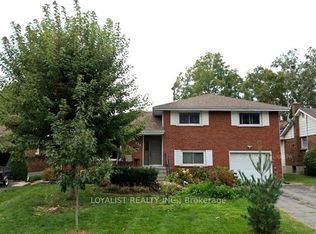
- C$680,0005 bd2 ba-- sqft220 Parrott Dr, Belleville, ON K8N4N9For Sale
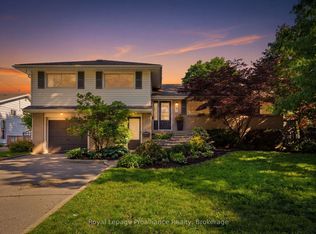
- C$729,9004 bd3 ba-- sqft25 Southwood Cres, Belleville, ON K8N1X4For Sale
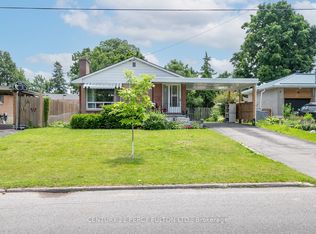
- C$2,4003 bd2 ba-- sqft12 Northwood Cres, Belleville, ON K8N1X5For Rent
- C$577,0005 bd5 ba-- sqft5 Stanley Park Dr, Belleville, ON K8N4N1For Sale
- C$399,0004 bd2 ba-- sqft37 Northwood Cres, Belleville, ON K8N1X6For Sale
- C$--3 bd1 ba-- sqft17 Meadowvale Ave, Belleville, ON K8N2L5Off Market
- C$--3 bd1 ba-- sqft255 Farley Ave, Belleville, ON K8N4L8Off Market
Similar homes
- C$679,9005 bd4 ba-- sqft28 Briarwood Cres, Belleville, ON K8N 5K9For Sale
 MLS ID #X13233794, Royal Lepage Proalliance Realty. TRREB
 - C$699,9994 bd3 ba-- sqft14 Athabaska Dr, Belleville, ON K8N 0T2For Sale
 MLS ID #X13632004, Exp Realty. TRREB
 - C$674,9003 bd2 ba-- sqft564 Sidney St, Belleville, ON K8P 4A2For Sale
 MLS ID #X13518726, Exp Realty. TRREB
 - C$594,9003 bd2 ba-- sqft47 Summit Cres Lot 59, Belleville, ON K8N 0A2New Construction
 MLS ID #X13609098, EXP REALTY, BROKERAGE. TRREB
 - C$670,0003 bd3 ba-- sqft79 Deacon Pl, Belleville, ON K8P 0E9For SaleMLS ID #X13613384, EXP REALTY, BROKERAGE. TRREB
- C$459,9003 bd2 ba-- sqft110 Hastings Dr, Belleville, ON K8N 1J5For SaleMLS ID #X13226930, Exp Realty. TRREB
- C$499,9003 bd2 ba-- sqft18 Plaza Sq, Belleville, ON K8N 4J3For SaleMLS ID #X13411392, Re/Max Quinte Ltd.. TRREB
- C$649,9993 bd3 ba-- sqft134 Finch Dr, Belleville, ON K8P 5L4For SaleMLS ID #X13500752, Exp Realty. TRREB
- C$499,9994 bd3 ba-- sqft10 Valleyview Cres, Belleville, ON K8P 3G1For SaleMLS ID #X13608158, Exp Realty. TRREB
- C$560,0003 bd2 ba-- sqft404 Bridge St W, Belleville, ON K8N 4Z2For SaleMLS ID #X13216184, Re/Max Quinte Ltd.. TRREB
- C$649,9003 bd3 ba-- sqft32 Wims Way, Belleville, ON K8N 0H8For SaleMLS ID #X13626556, Exit Realty Group. TRREB
- C$539,9003 bd2 ba-- sqft15 Thorncliffe Dr, Belleville, ON K8P 4L3For SaleMLS ID #X13578584, Exp Realty. TRREB
- C$679,9004 bd3 ba-- sqft48 Cavendish Dr, Belleville, ON K8N 0L6For SaleMLS ID #X13451004, Exit Realty Group. TRREB
- C$598,0003 bd2 ba-- sqft15 Summit Cres Lot 53, Belleville, ON K8N 0A2New ConstructionMLS ID #X12997780, EXP REALTY, BROKERAGE. TRREB
- C$539,9003 bd2 ba-- sqft487 Cannifton Rd N, Belleville, ON K0K 1V0For SaleMLS ID #X13481202, Exp Realty. TRREB
- C$649,9004 bd2 ba-- sqft2475 C Shannonville Rd, Tyendinaga, ON K0K 2V0For SaleMLS ID #X13155154, Exp Realty. TRREB
- C$699,9005 bd3 ba-- sqft14 Cavendish Dr, Belleville, ON K8N 0C2For SaleMLS ID #X13436076, Exit Realty Group. TRREB
- C$599,9003 bd4 ba-- sqft1432 Wallbridge Loyalist Rd, Quinte West, ON K8N 4Z5For SaleMLS ID #X13444842, LPT REALTY. TRREB
- C$489,9003 bd2 ba-- sqft74 Sidney St, Belleville, ON K8P 3Y8For SaleMLS ID #X13551482, Exp Realty. TRREB
- C$639,9004 bd2 ba-- sqft171 Aikins Rd, Quinte West, ON K8R 0A7For SaleMLS ID #X13463878, Royal Lepage Proalliance Realty. TRREB
