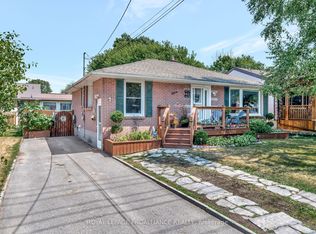
Welcome to 50 Melrose Crescent, a beautifully maintained home located in Belleville's desirable east end. Offering 3 bedrooms and 2 bathrooms, this exceptional property has been lovingly cared for and provides the perfect balance of comfort, style, and outdoor living. From the moment you arrive, you'll be impressed by the stunning curb appeal, mature landscaping, and beautifully manicured grounds. Inside, you'll find a spacious and inviting layout highlighted by a large living room filled with natural light, creating the perfect gathering space for family and friends. The beautiful four season sunroom overlooks the spectacular backyard and provides a peaceful place to enjoy your morning coffee or unwind while taking in the view. Step outside and discover your own private backyard oasis. The breathtaking inground pool is the centrepiece of this incredible outdoor space, complemented by a spacious patio, a fully fenced backyard, and lush landscaping designed for both entertaining and relaxation. The walkout basement adds valuable living space with endless possibilities, whether you're looking for a family room, home office, games room, or in-law potential. Located in Belleville's sought-after east end, you'll enjoy being just minutes from Highway 401, Belleville General Hospital, the beautiful Bay of Quinte waterfront, parks, walking trails, schools, shopping, restaurants, Loyalist College, and all the everyday amenities the city has to offer. Pride of ownership is evident throughout, making this move-in-ready home one you won't want to miss.
For sale
C$579,900
50 Melrose Cres, Belleville, ON K8N 1X9
3beds
2baths
Single Family Residence
Built in ----
8,278 Square Feet Lot
$-- Zestimate®
C$--/sqft
C$-- HOA
What's special
Stunning curb appealMature landscapingBeautifully manicured groundsSpacious and inviting layoutBeautiful four season sunroomOverlooks the spectacular backyardPrivate backyard oasis
- 19 days |
- 45 |
- 1 |
Zillow last checked:
Listing updated:
Listed by:
Royal Lepage Proalliance Realty
Source: TRREB,MLS®#: X13608988 Originating MLS®#: Central Lakes Association of REALTORS
Originating MLS®#: Central Lakes Association of REALTORSFacts & features
Interior
Bedrooms & bathrooms
- Bedrooms: 3
- Bathrooms: 2
Primary bedroom
- Level: Second
- Dimensions: 4.26 x 5.32
Bedroom
- Level: Second
- Dimensions: 3.22 x 3.72
Bedroom
- Level: Second
- Dimensions: 3.01 x 3.25
Bathroom
- Level: Second
- Dimensions: 3.21 x 3.84
Bathroom
- Level: Basement
- Dimensions: 1.38 x 1.96
Dining room
- Level: Main
- Dimensions: 3.8 x 3.84
Foyer
- Level: Main
- Dimensions: 2.15 x 1.88
Kitchen
- Level: Main
- Dimensions: 3.16 x 3.88
Laundry
- Level: Basement
- Dimensions: 3.58 x 5.44
Living room
- Level: Second
- Dimensions: 6.84 x 7.26
Mud room
- Level: Basement
- Dimensions: 1.96 x 2.2
Other
- Level: Basement
- Dimensions: 5.22 x 2.2
Recreation
- Level: Basement
- Dimensions: 3.68 x 7.82
Sunroom
- Level: Second
- Dimensions: 5.14 x 4.18
Heating
- Forced Air, Gas
Cooling
- Central Air
Features
- In-Law Capability, Storage
- Basement: Walk-Up Access,Partial
- Has fireplace: Yes
- Fireplace features: Wood Burning
Interior area
- Living area range: 1500-2000 null
Video & virtual tour
Property
Parking
- Total spaces: 6
- Parking features: Front Yard Parking, Garage Door Opener
- Has garage: Yes
Features
- Patio & porch: Deck, Porch
- Exterior features: Awning(s), Landscaped
- Has private pool: Yes
- Pool features: In Ground
- Has view: Yes
- View description: Garden, Pool, Trees/Woods
Lot
- Size: 8,278 Square Feet
- Features: Fenced Yard, Library, Park
- Topography: Flat
Details
- Parcel number: 404930158
- Other equipment: Sump Pump
Construction
Type & style
- Home type: SingleFamily
- Property subtype: Single Family Residence
Materials
- Aluminum Siding, Brick
- Foundation: Concrete Block
- Roof: Asphalt Shingle
Utilities & green energy
- Sewer: Sewer
Community & HOA
Community
- Security: Smoke Detector(s)
Location
- Region: Belleville
Financial & listing details
- Tax assessed value: C$282,000
- Annual tax amount: C$5,447
- Date on market: 7/27/2026
Price history
Price history is unavailable.
Public tax history
Tax history is unavailable.
Climate risks
Neighborhood: K8N
Nearby schools
GreatSchools rating
No schools nearby
We couldn't find any schools near this home.
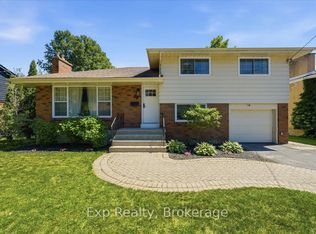
- C$599,9004 bd2 ba-- sqft48 Melrose Cres, Belleville, ON K8N1X9For Sale
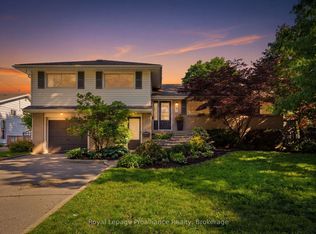
- C$729,9004 bd3 ba-- sqft25 Southwood Cres, Belleville, ON K8N1X4For Sale
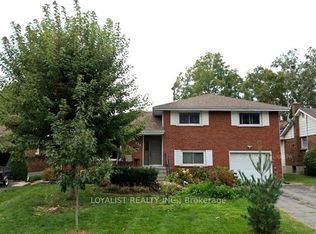
- C$680,0005 bd2 ba-- sqft220 Parrott Dr, Belleville, ON K8N4N9For Sale
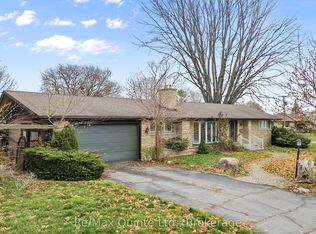
- C$577,0005 bd5 ba-- sqft5 Stanley Park Dr, Belleville, ON K8N4N1For Sale
- C$--3 bd1 ba-- sqft17 Meadowvale Ave, Belleville, ON K8N2L5Off Market
- C$--3 bd1 ba-- sqft255 Farley Ave, Belleville, ON K8N4L8Off Market
- C$484,9003 bd2 ba-- sqft235 Farley Ave, Belleville, ON K8N4L7For Sale
- C$--2 bd1 ba-- sqft207 Parrott Dr, Belleville, ON K8N4N8Off Market
Similar homes
- C$484,9003 bd2 ba-- sqft235 Farley Ave, Belleville, ON K8N 4L7For Sale
 MLS ID #X13662368, Royal Lepage Proalliance Realty. TRREB
 - C$549,0004 bd2 ba-- sqft337 Bridge St E, Belleville, ON K8N 1P5For Sale
 MLS ID #X13475586, Royal Lepage Proalliance Realty. TRREB
 - C$565,0005 bd3 ba-- sqft7 Eastwood Park Dr, Belleville, ON K8N 1W3For Sale
 MLS ID #X13597942, Royal Lepage Proalliance Realty. TRREB
 - C$499,9993 bd2 ba-- sqft23 Alfred Dr, Belleville, ON K8N 4M6For Sale
 MLS ID #X12882508, ROYAL LEPAGE PROALLIANCE REALTY. TRREB
 - C$499,9003 bd2 ba-- sqft15 Lambert Dr, Belleville, ON K8N 4K5For SaleMLS ID #X13462832, ENGEL & VOLKERS TORONTO CITY. TRREB
- C$679,9005 bd4 ba-- sqft28 Briarwood Cres, Belleville, ON K8N 5K9For SaleMLS ID #X13233794, Royal Lepage Proalliance Realty. TRREB
- C$624,9004 bd3 ba-- sqft31 Hemlock Cres, Belleville, ON K8N 5Y1For SaleMLS ID #X13552942, Royal Lepage Proalliance Realty. TRREB
- C$659,9005 bd3 ba-- sqft49 Plaza Sq, Belleville, ON K8N 4J2For SaleMLS ID #X13474758, Royal Lepage Proalliance Realty. TRREB
- C$577,9004 bd3 ba-- sqft125 Tracey Park Dr, Belleville, ON K8P 5C7For SaleMLS ID #X13057110, Royal Lepage Proalliance Realty. TRREB
- C$599,9003 bd2 ba-- sqft82 Gavey St, Belleville, ON K8N 0L8For SaleMLS ID #X13195438, Royal Lepage Proalliance Realty. TRREB
- C$659,0004 bd3 ba-- sqft30 Heartwood Dr, Belleville, ON K8P 5L9For SaleMLS ID #X13597814, Royal Lepage Proalliance Realty. TRREB
- C$524,9003 bd1 ba-- sqft24 Harvest Cres, Belleville, ON K8P 4M3For SaleMLS ID #X13433108, Royal Lepage Proalliance Realty. TRREB
- C$569,9005 bd2 ba-- sqft270 Colonial Rd, Quinte West, ON K8R 1B9For SaleMLS ID #X13644612, Royal Lepage Proalliance Realty. TRREB
- C$534,9003 bd2 ba-- sqft133 Juniper Ln, Prince Edward County, ON K0K 1A0For SaleMLS ID #X13677896, Royal Lepage Proalliance Realty. TRREB
- C$624,9004 bd3 ba-- sqft29 Hope Cres, Belleville, ON K8P 4S3For SaleMLS ID #X13624070, Royal Lepage Proalliance Realty. TRREB
- C$489,0004 bd2 ba-- sqft89 Gordon St, Belleville, ON K8P 3E7For SaleMLS ID #X13535182, Century 21 Lanthorn Real Estate Ltd.. TRREB
- C$439,9003 bd2 ba-- sqftEastgate, Belleville, ON K8N 0A8For SaleMLS ID #X13618482, Royal Lepage Proalliance Realty. TRREB
- C$509,9003 bd3 ba-- sqft115 Ridley St, Prince Edward County, ON K8N 4Z1For SaleMLS ID #X13620780, Century 21 Lanthorn Real Estate Ltd.. TRREB
- C$559,0002 bd3 ba-- sqft31 Hawthorn St, Belleville, ON K8P 5M6For SaleMLS ID #X13624648, Royal Lepage Proalliance Realty. TRREB
- C$695,0002 bd2 ba-- sqft85 Manley Dr, Belleville, ON K8N 4Z4For SaleMLS ID #X13168744, Royal Lepage Proalliance Realty. TRREB
