Welcome to this charming 2-bedroom plus den (loft), freehold townhome. Featuring 2.5 baths and a range of attractive features, this home is perfect for those seeking comfort and convenience. As you step inside, you will be greeted by a bright, airy living space flooded with natural light from large windows and patio doors. The main level features a cozy living room, a dining area with ample counter space, and modern appliances. The main-floor bedroom offers flexibility to be used as a primary bedroom, a bright den, a dining room, or a second bedroom. Also on the main level is a laundry area incorporated into the 3-piece bath, significant pantry space, and inside entry to the single attached garage. The upper level features a primary bedroom oasis filled with natural light, a full bath, and a bright loft/den area perfect for a workspace or creative studio. Outside, you will find beautifully cultivated, mostly perennial gardens and a fenced yard with entry from the patio doors, offering a picturesque setting for outdoor privacy, relaxation, or entertaining. The lower level includes a finished recreation room with storage space and a 2-piece bath. This lovely home offers easy access to a range of nearby amenities, including shopping, restaurants, parks, schools, and places of worship. Commuters will also appreciate the convenient access to Highway 401 and public transit options.
For sale
C$559,000
31 Hawthorn St, Belleville, ON K8P 5M6
2beds
3baths
Townhouse
Built in ----
2,755 Square Feet Lot
$-- Zestimate®
C$--/sqft
C$-- HOA
What's special
Modern appliancesSignificant pantry space
- 12 hours |
- 3 |
- 0 |
Zillow last checked:
Listing updated:
Listed by:
Royal Lepage Proalliance Realty
Source: TRREB,MLS®#: X13624648 Originating MLS®#: Central Lakes Association of REALTORS
Originating MLS®#: Central Lakes Association of REALTORSFacts & features
Interior
Bedrooms & bathrooms
- Bedrooms: 2
- Bathrooms: 3
Primary bedroom
- Level: Second
- Dimensions: 3.33 x 4.98
Bedroom
- Level: Main
- Dimensions: 3.58 x 3.23
Den
- Level: Second
- Dimensions: 3.33 x 3.68
Dining room
- Level: Main
- Dimensions: 3.33 x 1.78
Family room
- Level: Lower
- Dimensions: 4.88 x 5.54
Kitchen
- Level: Main
- Dimensions: 3.33 x 2.82
Living room
- Level: Main
- Dimensions: 3.33 x 4.67
Heating
- Forced Air, Gas
Cooling
- Central Air
Appliances
- Included: Water Softener
Features
- Central Vacuum
- Basement: Partially Finished,Full
- Has fireplace: No
Interior area
- Living area range: 1100-1500 null
Property
Parking
- Total spaces: 3
- Parking features: Garage
- Has garage: Yes
Features
- Stories: 2
- Pool features: None
Lot
- Size: 2,755 Square Feet
Details
- Parcel number: 404530206
Construction
Type & style
- Home type: Townhouse
- Property subtype: Townhouse
Materials
- Brick Front, Vinyl Siding
- Foundation: Poured Concrete
- Roof: Asphalt Shingle
Utilities & green energy
- Sewer: Sewer
Community & HOA
Location
- Region: Belleville
Financial & listing details
- Annual tax amount: C$4,462
- Date on market: 7/31/2026
Royal Lepage Proalliance Realty
Royal Lepage Proalliance Realty
By pressing Contact Agent, you agree that the real estate professional identified above may call/text you about your search, which may involve use of automated means and pre-recorded/artificial voices. You don't need to consent as a condition of buying any property, goods, or services. Message/data rates may apply. You also agree to our Terms of Use. Zillow does not endorse any real estate professionals. We may share information about your recent and future site activity with your agent to help them understand what you're looking for in a home.
Price history
Price history is unavailable.
Public tax history
Tax history is unavailable.
Climate risks
Neighborhood: K8P
Nearby schools
GreatSchools rating
No schools nearby
We couldn't find any schools near this home.
- C$329,0002 bd1 ba-- sqft45 Valleyview Cres, Belleville, ON K8P3E9For Sale
- C$499,9994 bd3 ba-- sqft10 Valleyview Cres, Belleville, ON K8P3G1For Sale

- C$394,9003 bd2 ba-- sqft7 Valleyview Cres, Belleville, ON K8P3E9For Sale
- C$579,0003 bd2 ba-- sqft11 Alder Ct, Belleville, ON K8P5L5For Sale
- C$725,0008 bd4 ba-- sqft20 Magnolia Ct, Belleville, ON K8P5M7For Sale
- C$524,9003 bd2 ba-- sqft17 Alder Ct, Belleville, ON K8P5L5For Sale
- C$539,0003 bd3 ba-- sqft16 Lane Ave #2, Belleville, ON K8P0B1For Sale
- C$659,0004 bd3 ba-- sqft30 Heartwood Dr, Belleville, ON K8P5L9For Sale
Similar homes
- C$524,9003 bd2 ba-- sqft17 Alder Ct, Belleville, ON K8P 5L5For Sale
 MLS ID #X13617654, Royal Lepage Proalliance Realty. TRREB
 - C$539,0003 bd3 ba-- sqft16 Lane Ave #2, Belleville, ON K8P 0B1For Sale
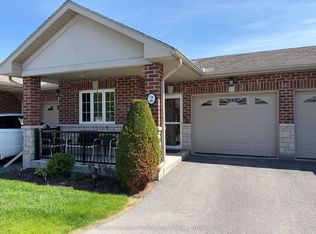 MLS ID #X13613600, Royal Lepage Proalliance Realty. TRREB
 - C$575,0004 bd4 ba-- sqft18 Ritchie Ave, Belleville, ON K8P 3V9For Sale
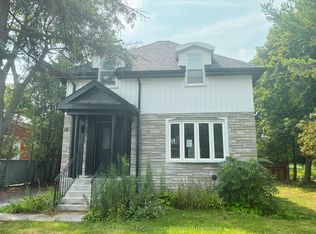 MLS ID #X13626792, Royal Lepage Proalliance Realty. TRREB
 - C$499,9994 bd3 ba-- sqft10 Valleyview Cres, Belleville, ON K8P 3G1For SaleMLS ID #X13608158, Exp Realty. TRREB
- C$534,9003 bd3 ba-- sqft310 Bridge St W, Belleville, ON K8N 4Z2For SaleMLS ID #X13620802, Re/Max Quinte Ltd.. TRREB
- C$579,0003 bd2 ba-- sqft11 Alder Ct, Belleville, ON K8P 5L5For SaleMLS ID #X12946452, HOMELIFE/FUTURE REALTY INC.. TRREB
- C$394,9003 bd2 ba-- sqft7 Valleyview Cres, Belleville, ON K8P 3E9For SaleMLS ID #X13618596, CENTURY 21 PERCY FULTON LTD.. TRREB
- C$439,0002 bd2 ba-- sqft233 John St #5, Belleville, ON K8N 3G2For SaleMLS ID #X13624924, Royal Lepage Proalliance Realty. TRREB
- C$499,9993 bd2 ba-- sqft39 Sherwood Cres, Belleville, ON K8P 5G2For SaleMLS ID #X13610852, Exp Realty. TRREB
- C$594,9003 bd2 ba-- sqft47 Summit Cres Lot 59, Belleville, ON K8N 0A2New ConstructionMLS ID #X13609098, EXP REALTY, BROKERAGE. TRREB
- C$407,5002 bd2 ba-- sqftKing's Court Condominiums, Belleville, ON K8P 5P4For SaleMLS ID #X13610334, Royal Lepage Proalliance Realty. TRREB
- C$329,9002 bd2 ba-- sqft52 Moira St W, Belleville, ON K8P 1S3For SaleMLS ID #X13612132, MCCAFFREY REALTY INC., BROKERAGE. TRREB
- C$659,0004 bd3 ba-- sqft30 Heartwood Dr, Belleville, ON K8P 5L9For SaleMLS ID #X13597814, Royal Lepage Proalliance Realty. TRREB
- C$329,0002 bd1 ba-- sqft45 Valleyview Cres, Belleville, ON K8P 3E9For SaleMLS ID #X13612640, Royal Lepage Proalliance Realty. TRREB
- C$449,0005 bd2 ba-- sqft45 B Oak St, Belleville, ON K8N 5Y4For SaleMLS ID #X13623204, THE CANADIAN HOME REALTY INC.. TRREB
- C$624,9004 bd3 ba-- sqft29 Hope Cres, Belleville, ON K8P 4S3For SaleMLS ID #X13624070, Royal Lepage Proalliance Realty. TRREB
- C$539,9004 bd2 ba-- sqft31 Springbrook Cres, Belleville, ON K8P 5B9For SaleMLS ID #X13287206, Royal Lepage Proalliance Realty. TRREB
- C$539,9003 bd2 ba-- sqft15 Thorncliffe Dr, Belleville, ON K8P 4L3For SaleMLS ID #X13578584, Exp Realty. TRREB
- C$279,9004 bd2 ba-- sqft11 Prince Of Wales Dr #H, Belleville, ON K8P 2T5For SaleMLS ID #X13625446, Royal Lepage Proalliance Realty. TRREB
- C$584,9004 bd3 ba-- sqft125 Tracey Park Dr, Belleville, ON K8P 5C7For SaleMLS ID #X13057110, Royal Lepage Proalliance Realty. TRREB
