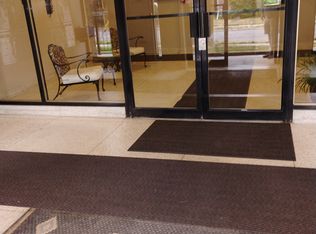
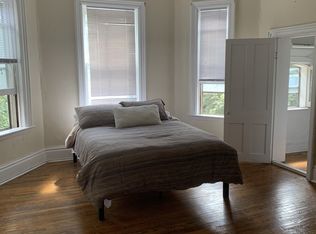
This stunning open-concept Victorian townhome is full of historic character and modern charm. Featuring towering ceilings, 16-inch baseboards, and large windows on both levels, the entire home is flooded with natural light. Step inside through the elegant front door to a spacious foyer, and a stately original staircase that sets the tone for the residence. The main living space offers a 2-piece powder room, bright open layout with a generous living room and an updated modern kitchen complete with a centre island-ideal for entertaining. A rear entrance provides convenient access to the common area patio and assigned surface parking. Upstairs, the second-floor hosts two spacious bedrooms with the primary bedroom featuring a walk-in closet and direct access to the 5 piece ensuite bathroom, and convenient upper-level laundry. Extensively renovated approximately five years ago while carefully preserving its original character, this turn-key home includes all appliances and window coverings. Situated in the highly desirable Old East Hill neighbourhood, you are just steps from downtown Belleville's shops, restaurants, and entertainment, only minutes to Highway 401, the Bay of Quinte, and the famous wineries and beaches of Prince Edward County. Early possession is available if needed.
For sale
C$439,000
233 John St #5, Belleville, ON K8N 3G2
2beds
2baths
Townhouse
Built in ----
-- sqft lot
$-- Zestimate®
C$--/sqft
C$1,288/mo HOA
What's special
- 29 days
- 15
- 3
Zillow last checked:
Listing updated:
Listed by:
Royal Lepage Proalliance Realty
Source: TRREB,MLS®#: X13624924 Originating MLS®#: Central Lakes Association of REALTORS
Originating MLS®#: Central Lakes Association of REALTORSFacts & features
Interior
Bedrooms & bathrooms
- Bedrooms: 2
- Bathrooms: 2
Primary bedroom
- Level: Second
- Dimensions: 3.7 x 4.37
Bedroom
- Level: Second
- Dimensions: 3.75 x 6.05
Bathroom
- Level: Second
- Dimensions: 4.95 x 3.24
Bathroom
- Level: Main
- Dimensions: 4.47 x 2.39
Dining room
- Level: Main
- Dimensions: 2.44 x 4.47
Foyer
- Level: Main
- Dimensions: 3.11 x 1.45
Kitchen
- Level: Main
- Dimensions: 2.38 x 4.47
Living room
- Level: Main
- Dimensions: 4.82 x 5.28
Heating
- Forced Air, Gas
Cooling
- Central Air
Appliances
- Included: Water Heater, Water Heater Owned
- Laundry: Gas Dryer Hookup, Washer Hookup
Features
- Separate Hydro Meter, Water Meter
- Flooring: Carpet Free
- Basement: None
- Has fireplace: No
Interior area
- Living area range: 1400-1599 null
Video & virtual tour
Property
Parking
- Total spaces: 1
- Parking features: Assigned
Features
- Stories: 2
- Exterior features: Paved Yard, Year Round Living
Lot
- Features: Hospital, Library, Park, Public Transit, School, School Bus Route
- Topography: Flat
Details
- Parcel number: 408290005
Construction
Type & style
- Home type: Townhouse
- Property subtype: Townhouse
Materials
- Brick
- Foundation: Stone
- Roof: Asphalt Shingle
Community & HOA
Community
- Security: Carbon Monoxide Detector(s), Smoke Detector(s)
HOA
- Services included: Building Insurance Included, Common Elements Included, Parking Included
- HOA fee: C$1,288 monthly
- HOA name: HCC
Location
- Region: Belleville
Financial & listing details
- Annual tax amount: C$4,026
- Date on market: 7/31/2026
Price history
Price history is unavailable.
Public tax history
Tax history is unavailable.
Climate risks
Neighborhood: K8N
Nearby schools
GreatSchools rating
No schools nearby
We couldn't find any schools near this home.


Similar homes
- C$388,0003 bd2 ba-- sqft296 Coleman St, Belleville, ON K8P 3J1For Sale
 MLS ID #X13714346, Re/Max Quinte Ltd.. TRREB
 - C$479,9002 bd2 ba-- sqft149 Dufferin Ave, Belleville, ON K8N 3W9For Sale
 MLS ID #X13631062, Century 21 Lanthorn Real Estate Ltd.. TRREB
 - C$439,9003 bd2 ba-- sqftEastgate, Belleville, ON K8N 0A8For Sale
 MLS ID #X13618482, Royal Lepage Proalliance Realty. TRREB
 - C$484,9004 bd2 ba-- sqft308 Bleecker Ave, Belleville, ON K8N 3V4For Sale
 MLS ID #X13667678, Royal Lepage Proalliance Realty. TRREB
