Still looking for that perfect family home? Check out this charming four-level split nestled at the quiet end of a desirable, family-friend cul-de-sac in central Belleville. Vacant, freshly painted throughout, and updated with modern light fixture and some new appliances, this turnkey property is ready for its next family to move right in. The bright interior boasts gleaming hardwood floors, three comfortable bedrooms, -1.5 baths, and an oversized kitchen perfect for family meal prep and hosting. Outside, the expansive, fully fenced backyard offers a safe private haven for kids and pets to play. The durable metal roof gives peace of mind. Situated in a close-knit, welcoming neighborhood just across the fence from the local elementary school, close to parks and shopping, this home delivers the ultimate blend of comfort, community and convenience.
For sale
C$524,900
8 Panter Cir, Belleville, ON K8P 4S7
3beds
2baths
Single Family Residence
Built in ----
3,734 Square Feet Lot
$-- Zestimate®
C$--/sqft
C$-- HOA
What's special
Charming four-level splitFreshly painted throughoutNew appliancesBright interiorGleaming hardwood floorsThree comfortable bedroomsExpansive fully fenced backyard
- 51 days
- 12
- 0
Zillow last checked:
Listing updated:
Listed by:
Royal Lepage Proalliance Realty
Source: TRREB,MLS®#: X13711466 Originating MLS®#: Central Lakes Association of REALTORS
Originating MLS®#: Central Lakes Association of REALTORSFacts & features
Interior
Bedrooms & bathrooms
- Bedrooms: 3
- Bathrooms: 2
Primary bedroom
- Level: Second
- Dimensions: 4.24 x 2.98
Bedroom 2
- Level: Second
- Dimensions: 3.04 x 3.91
Bedroom 3
- Level: Second
- Dimensions: 2.73 x 2.86
Bathroom
- Level: Main
- Dimensions: 2.25 x 1.31
Bathroom
- Level: Second
- Dimensions: 2.22 x 2.12
Den
- Level: Lower
- Dimensions: 5.05 x 6.19
Dining room
- Level: Main
- Dimensions: 3.02 x 2.81
Kitchen
- Level: Main
- Dimensions: 5.18 x 3.4
Laundry
- Level: Lower
- Dimensions: 2.04 x 1.96
Living room
- Level: Main
- Dimensions: 5.21 x 3.62
Other
- Level: Main
- Dimensions: 2.96 x 6.34
Heating
- Forced Air, Gas
Cooling
- Central Air
Features
- None
- Basement: Partial,Finished
- Has fireplace: No
Interior area
- Living area range: 1100-1500 null
Property
Parking
- Total spaces: 3
- Parking features: Private
- Has garage: Yes
Features
- Pool features: None
Lot
- Size: 3,734 Square Feet
- Features: Park, Place Of Worship, School, Pie Shaped Lot
Details
- Additional structures: Fence - Full
- Parcel number: 404510012
Construction
Type & style
- Home type: SingleFamily
- Property subtype: Single Family Residence
Materials
- Brick, Vinyl Siding
- Foundation: Concrete Block
- Roof: Metal
Utilities & green energy
- Sewer: Sewer
Community & HOA
Location
- Region: Belleville
Financial & listing details
- Annual tax amount: C$4,953
- Date on market: 8/25/2026
Price history
Price history is unavailable.
Public tax history
Tax history is unavailable.
Climate risks
Neighborhood: K8P
Nearby schools
GreatSchools rating
No schools nearby
We couldn't find any schools near this home.
Similar homes
- C$549,9004 bd2 ba-- sqft18 Conger Pl, Belleville, ON K8P 4N8For Sale
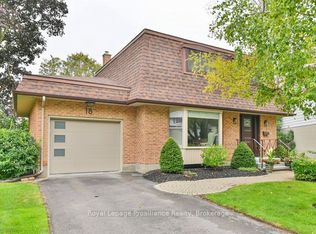 MLS ID #X13737966, Royal LePage ProAlliance Realty. TRREB
 - C$499,9003 bd1 ba-- sqft24 Harvest Cres, Belleville, ON K8P 4M3For Sale
 MLS ID #X13745670, Royal Lepage Proalliance Realty. TRREB
 - C$509,9004 bd4 ba-- sqft281 College St W, Belleville, ON K8P 4V6For Sale
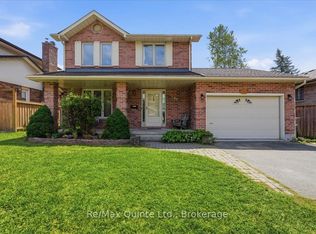 MLS ID #X13814670, Re/Max Quinte Ltd.. TRREB
 - C$559,9004 bd3 ba-- sqft125 Tracey Park Dr, Belleville, ON K8P 5C7For Sale
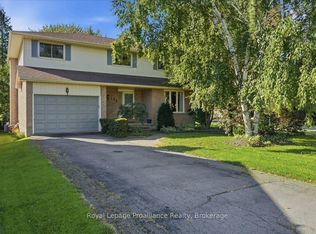 MLS ID #X13760322, Royal Lepage Proalliance Realty. TRREB
