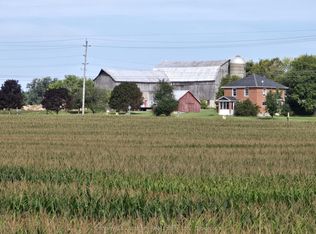
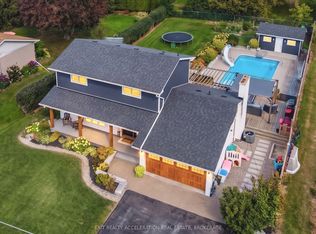
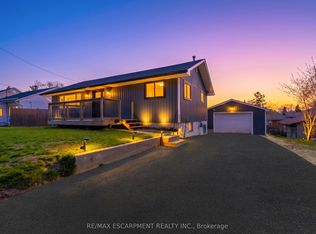
Welcome To 615 Hamilton Rd In Belleville! This Beautifully Updated 3+1 Bedroom, 2 Bathroom 4-Level Sidesplit Offers The Perfect Blend Of Space, Comfort, And Privacy. Featuring A Spacious Floor Plan, The Main Level Boasts A Bright Living Room, Formal Dining Area With Walk-Out To A Large Deck Overlooking Peaceful Southern Views With No Rear Neighbours, And An Updated Kitchen Complete With Granite Countertops.The Upper Level Offers Three Generous Bedrooms, Including A Spacious Primary Retreat, Along With An Updated Main Bathroom. The Lower Level Is Perfect For Relaxing Or Hosting Guests, Featuring A Cozy Family Room, Additional Bathroom And Guest Bedroom With Walk-Up Access To The Backyard. Situated On Nearly Half An Acre, This Impressive Property Is Designed For Outdoor Enjoyment With A Fully Fenced 18' x 36' Inground Pool, Expansive Green Space, And Plenty Of Room For Family Gatherings Or Entertaining. Conveniently Located Just Minutes To Hwy 401, Belleville, CFB Trenton, Shopping, Restaurants, And Everyday Amenities, This Is A Fantastic Opportunity To Enjoy Country-Like Space With City Convenience.
For sale
C$554,900
615 Hamilton Rd, Quinte West, ON K8N 4Z5
4beds
2baths
Single Family Residence
Built in ----
0.4 Acres Lot
$-- Zestimate®
C$--/sqft
C$-- HOA
What's special
Beautifully updatedSpacious floor planThree generous bedroomsSpacious primary retreatUpdated main bathroomCozy family roomExpansive green space
- 91 days
- 10
- 0
Zillow last checked:
Listing updated:
Listed by:
Keller Williams Energy Real Estate
Source: TRREB,MLS®#: X13536130 Originating MLS®#: Central Lakes Association of REALTORS
Originating MLS®#: Central Lakes Association of REALTORSFacts & features
Interior
Bedrooms & bathrooms
- Bedrooms: 4
- Bathrooms: 2
Primary bedroom
- Level: Second
- Dimensions: 13.7x11.
Bedroom
- Level: Lower
- Dimensions: 9.10x13.
Bedroom
- Level: Second
- Dimensions: 9.3x12.2
Bedroom
- Level: Second
- Dimensions: 9.2x9.3
Bathroom
- Level: Lower
Bathroom
- Level: Second
Dining room
- Level: Main
- Dimensions: 8.10x10.6
Family room
- Level: Lower
- Dimensions: 14.4x16.7
Kitchen
- Level: Main
- Dimensions: 10.x14.
Laundry
- Level: Lower
- Dimensions: 5.x7.4
Living room
- Level: Main
- Dimensions: 12.3x17.
Utility room
- Level: Basement
- Dimensions: 22.x22.
Heating
- Heat Pump, Other Source
Cooling
- Other
Features
- None
- Basement: Walk-Up Access
- Has fireplace: Yes
- Fireplace features: Wood Burning
Interior area
- Living area range: 1100-1500 null
Property
Parking
- Total spaces: 6
Features
- Has private pool: Yes
- Pool features: In Ground
- Waterfront features: None
Lot
- Size: 0.4 Acres
- Features: Fenced Yard
Details
- Parcel number: 403670080
Construction
Type & style
- Home type: SingleFamily
- Property subtype: Single Family Residence
Materials
- Brick
- Foundation: Concrete
- Roof: Asphalt Shingle
Utilities & green energy
- Sewer: Septic
- Water: Drilled Well
Community & HOA
Location
- Region: Quinte West
Financial & listing details
- Annual tax amount: C$2,950
- Date on market: 7/8/2026
Price history
Price history is unavailable.
Public tax history
Tax history is unavailable.
Climate risks
Neighborhood: K8N
Nearby schools
GreatSchools rating
No schools nearby
We couldn't find any schools near this home.
Similar homes
- C$560,0004 bd2 ba-- sqft247 Harmony Rd, Belleville, ON K0K 1V0For Sale
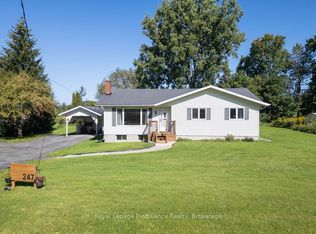 MLS ID #X13780362, Royal Lepage ProAlliance Realty. TRREB
 - C$559,9004 bd3 ba-- sqft125 Tracey Park Dr, Belleville, ON K8P 5C7For Sale
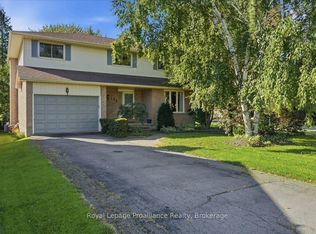 MLS ID #X13760322, Royal Lepage Proalliance Realty. TRREB
 - C$529,9005 bd2 ba-- sqft270 Colonial Rd, Quinte West, ON K8R 1B9For Sale
 MLS ID #X13644612, Royal Lepage Proalliance Realty. TRREB
 - C$524,9004 bd2 ba-- sqft21 Kidd Ave, Quinte West, ON K8V 2C6For Sale
 MLS ID #X13824348, RE/MAX ESCARPMENT REALTY INC.. TRREB
