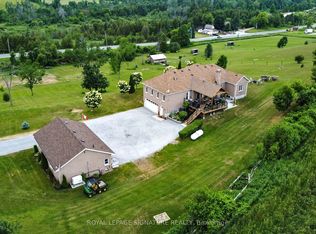
Peace & Space. Nestled on 35 acres and beautifully renovated from top to bottom this stunning bungalow is absolutely everything you dream country living to be...workshop, small barn, pool & more. You will love the welcoming, modern great room with vaulted ceilings, custom zero clearance wood burning fireplace and incredible views of the great outdoors. The oversized white kitchen offers concrete and butcher block counters, handcrafted exhaust, pot filler, loads of storage and pull-out drawers and a large dining area, perfect for entertaining. An Instagram worthy mudroom to corral all the mess with oodles of storage, a convenient 2pc powder room, separate pantry & laundry rooms open to the attached garage with an easy access to the back yard. Located down a hall for maximum privacy you will find the king-sized principal suite with built-in closet and 4pc bath. The additional spacious bedrooms all have custom closet systems and ample space. A family friendly 5pc main bath is perfect for easing morning schedules. Outside you'll find a gorgeous post and beam pavilion that offers an additional 500 sf of covered living space and views of the in-ground saltwater pool and apple orchard. Besides the attached garage, the 4-car (approximate) detached separate workshop with hydro provides even more space for hobbies, or equipment PLUS the newer 40' barn (previously used to store an RV) easily provides additional storage for a boat, RV or other toys. Wander through the trails, across a stream, around a pond and up the hill to find a small bunkie with surprising views of the Bay of Quinte. Located minutes from either Belleville or Trenton this property offers hobby farm potential or even big city getaway. **A second home is permitted to be built on property, subject to municipal approvals.**
For sale
C$1,099,900
16 Bonisteel Rd, Quinte West, ON K8V 5P8
3beds
3baths
Single Family Residence
Built in ----
34 Square Feet Lot
$-- Zestimate®
C$--/sqft
C$-- HOA
What's special
Small barnWelcoming modern great roomVaulted ceilingsOversized white kitchenHandcrafted exhaustPot filler
- 34 days
- 5
- 0
Zillow last checked:
Listing updated:
Listed by:
Royal LePage ProAlliance Realty
Source: TRREB,MLS®#: X13825128 Originating MLS®#: Central Lakes Association of REALTORS
Facts & features
Interior
Bedrooms & bathrooms
- Bedrooms: 3
- Bathrooms: 3
Primary bedroom
- Level: Main
- Dimensions: 3.66 x 4.85
Bedroom 2
- Level: Main
- Dimensions: 3.66 x 3.08
Bedroom 3
- Level: Main
- Dimensions: 4.3 x 3.41
Bathroom
- Level: Main
- Dimensions: 2.8 x 3.11
Bathroom
- Level: Main
- Dimensions: 2.65 x 1.86
Bathroom
- Level: Main
- Dimensions: 2.2 x 0.91
Dining room
- Level: Main
- Dimensions: 5.06 x 3.6
Foyer
- Level: Main
- Dimensions: 2.5 x 2.99
Kitchen
- Level: Main
- Dimensions: 3.11 x 4.3
Living room
- Level: Main
- Dimensions: 4.51 x 6.13
Mud room
- Level: Main
- Dimensions: 4.91 x 4.24
Office
- Level: Main
- Dimensions: 3.35 x 4.15
Heating
- Forced Air, Propane
Cooling
- Central Air
Appliances
- Included: Water Heater Owned, Water Softener, Water Treatment
Features
- Primary Bedroom - Main Floor
- Flooring: Carpet Free
- Basement: Crawl Space,Unfinished
- Has fireplace: Yes
- Fireplace features: Insert, Wood Burning
Interior area
- Living area range: 2000-2500 null
Video & virtual tour
Property
Parking
- Total spaces: 14
- Parking features: Private, RV/Truck, Private Triple, Garage Door Opener
- Has garage: Yes
Features
- Patio & porch: Patio, Porch
- Exterior features: Canopy, Landscaped, Privacy, Recreational Area
- Has private pool: Yes
- Pool features: In Ground, Salt Water
- Has spa: Yes
- Spa features: Hot Tub
- Has view: Yes
- View description: Hills, Meadow, Orchard, Pool, Trees/Woods
Lot
- Size: 34 Square Feet
- Features: Clear View, Golf, Greenbelt/Conservation, Hospital, Park, School Bus Route, Rectangular Lot
- Topography: Level,Open Space,Partially Cleared
Details
- Additional structures: Additional Garage(s), Barn, Garden Shed, Other, Playground, Shed, Workshop
- Parcel number: 403660054
- Other equipment: Propane Tank, Sump Pump
Construction
Type & style
- Home type: SingleFamily
- Architectural style: Bungalow
- Property subtype: Single Family Residence
Materials
- Brick
- Foundation: Poured Concrete
- Roof: Asphalt Shingle
Utilities & green energy
- Sewer: Septic
- Water: Dug Well, Water System
- Utilities for property: Cable Available, Cell Services, Garbage Pickup, Internet High Speed, Recycling Pickup
Community & HOA
Community
- Security: Alarm System, Smoke Detector(s)
Location
- Region: Quinte West
Financial & listing details
- Tax assessed value: C$407,000
- Annual tax amount: C$6,559
- Date on market: 9/24/2026
Price history
Price history is unavailable.
Public tax history
Tax history is unavailable.
Climate risks
Neighborhood: K8V
Nearby schools
GreatSchools rating
No schools nearby
We couldn't find any schools near this home.
Similar homes
- C$750,0004 bd2 ba-- sqft466 Mackenzie Rd, Quinte West, ON K0K 2C0For Sale
 MLS ID #X14032962, RE/MAX FINEST REALTY INC., BROKERAGE. TRREB
- C$949,9004 bd4 ba-- sqft1006 Rosebush Rd, Quinte West, ON K0K 3E0For Sale
 MLS ID #X13797620, RIGHT AT HOME REALTY INC.. TRREB
- C$1,099,9994 bd4 ba-- sqft9 Wims Way, Belleville, ON K8N 0H9For Sale
 MLS ID #X13825926, Exit Realty Group. TRREB
- C$1,074,9004 bd4 ba-- sqft4 Concession Rd #8-E, Trent Hills, ON K0K 3K0For Sale
 MLS ID #X14094130, ROYAL LEPAGE SIGNATURE REALTY. TRREB
