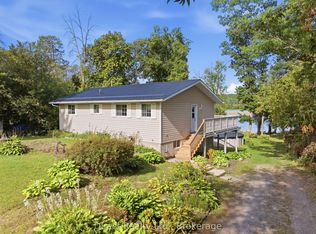
Wow - what a great location and a wonderful private lot for your spacious home and oversized double garage! This large, carpet -free three bedroom, two bath home offers plenty of space for comfortable family living, with even more potential in the spacious unfinished lower level. The lower level features its own door leading directly to the garage, creating excellent possibilities for a multi-generational living arrangement, hobby space, home office, or future additional living area. The huge kitchen offers an abundance of hardwood cabinetry and a separate entrance leading to a private deck - perfect for enjoying your outdoor space. The generously sized combined living and dining area provides plenty of room for a large sectional sofa and full dining set, making it ideal for entertaining family and friends. Upstairs, you'll find three good sized bedrooms, each filled with natural light from the oversized windows, along with the home's second full bathroom. The oversized garage is larger than a standard double garage and features its own exterior door, plus convenient interior access to the main-floor laundry. All of this is situated on a wonderful private lot, conveniently located between Trenton and Belleville, and just 12 minutes or less from highway 401, CFB Trenton, and the Trent River. Come and discover the tremendous value, generous living space, and fantastic potential this property has to offer. A quick closing may be possible.
For sale
C$524,900
378 Harrington Rd, Quinte West, ON K0K 2C0
3beds
2baths
Single Family Residence
Built in ----
1.51 Acres Lot
$-- Zestimate®
C$--/sqft
C$-- HOA
What's special
Wonderful private lotOversized double garageSpacious unfinished lower levelHuge kitchenAbundance of hardwood cabinetryPrivate deckThree good sized bedrooms
- 1 hour
- 1
- 0
Zillow last checked:
Listing updated:
Listed by:
Royal Lepage Proalliance Realty
Source: TRREB,MLS®#: X13824248 Originating MLS®#: Central Lakes Association of REALTORS
Originating MLS®#: Central Lakes Association of REALTORSFacts & features
Interior
Bedrooms & bathrooms
- Bedrooms: 3
- Bathrooms: 2
Heating
- Forced Air, Propane
Cooling
- Central Air
Appliances
- Included: Water Softener
Features
- Flooring: Carpet Free
- Basement: Walk-Up Access,Partially Finished
- Has fireplace: No
Interior area
- Living area range: 1500-2000 null
Property
Parking
- Total spaces: 12
- Parking features: Private Double, Garage Door Opener
- Has garage: Yes
Features
- Stories: 2
- Patio & porch: Deck
- Pool features: None
Lot
- Size: 1.51 Acres
- Features: Golf, Level, Wooded/Treed
Details
- Parcel number: 403650123
- Other equipment: Propane Tank
Construction
Type & style
- Home type: SingleFamily
- Property subtype: Single Family Residence
Materials
- Brick, Vinyl Siding
- Foundation: Poured Concrete
- Roof: Asphalt Shingle
Utilities & green energy
- Sewer: Septic
- Water: Drilled Well
Community & HOA
Community
- Security: Carbon Monoxide Detector(s), Smoke Detector(s)
Location
- Region: Quinte West
Financial & listing details
- Annual tax amount: C$4,383
- Date on market: 9/24/2026
Price history
Price history is unavailable.
Public tax history
Tax history is unavailable.
Climate risks
Neighborhood: K0K
Nearby schools
GreatSchools rating
No schools nearby
We couldn't find any schools near this home.
- C$675,0004 bd2 ba-- sqft448 Harrington Rd, Quinte West, ON K0K2C0For Sale

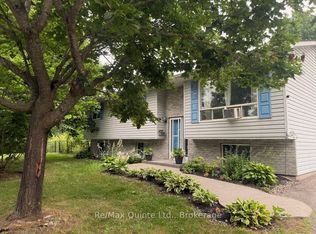
- C$569,0005 bd2 ba-- sqft94 Grenville Park Dr, Quinte West, ON K0K2C0For Sale
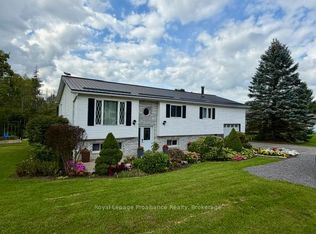
- C$579,9005 bd3 ba-- sqft13 Forester Dr, Quinte West, ON K0K2C0For Sale
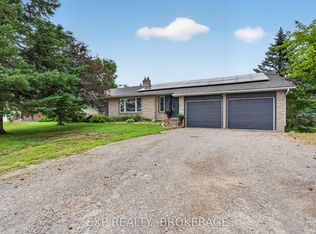
- C$559,0004 bd2 ba-- sqft1664 Wallbridge Loyalist Rd, Quinte West, ON K8N4Z5For Sale
Similar homes
- C$579,0003 bd2 ba-- sqft20 Stonegate Cres, Quinte West, ON K0K 2C0For Sale
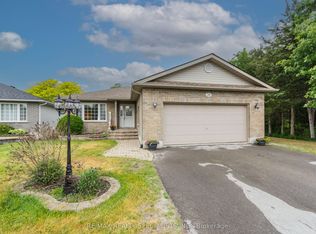 MLS ID #X13820514, RE/MAX REALTY SPECIALISTS INC.. TRREB
 - C$579,9005 bd3 ba-- sqft13 Forester Dr, Quinte West, ON K0K 2C0For SaleMLS ID #X13766882, Royal Lepage Proalliance Realty. TRREB
- C$569,0005 bd2 ba-- sqft94 Grenville Park Dr, Quinte West, ON K0K 2C0For SaleMLS ID #X13571308, Re/Max Quinte Ltd.. TRREB
- C$649,9004 bd1 ba-- sqft787 Frankford Stirling Rd, Quinte West, ON K0K 2C0For Sale
 MLS ID #X13811494, Direct Realty Ltd.. TRREB
