Lovely HOME and RURAL PROPERTY just north/west of Belleville. With approximately 41 gorgeous acres of land - loads of room for outdoor recreation of all kinds! Picturesque home sits in lovely setting of lawn and mature trees. A two-sided wrap around porch offers a great place for morning coffee, late afternoon beverage of choice and BBQ's for entertaining family and friends. Enter home into a great sized eat-in kitchen with large windows and plenty of light. Separate huge family room lends itself to multiple layouts. Spacious main floor 4 pc bathroom, laundry area and convenient rear entry. Upper-level landing leads to 4 good sized bedrooms. Principle bedroom has a 3-pc bath including a huge jet tub for relaxation. There is also a bonus walk-in attic area that would lend itself to use of choice. Beautiful outdoor space - so much room for outdoor entertaining and activity. Plenty of space to walk trails. If you're a nature enthusiast or hunter there are sightings of birds, turkeys and deer. Acreage has plenty of lovely Black Walnut trees throughout. Approximately 10 minutes to amenities in Belleville and the 401 and approximately 15 minutes to CFB Trenton.
For sale
C$675,000
448 Harrington Rd, Quinte West, ON K0K 2C0
4beds
2baths
Single Family Residence
Built in ----
41 Square Feet Lot
$-- Zestimate®
C$--/sqft
C$-- HOA
What's special
Two-sided wrap around porchLaundry areaConvenient rear entryBonus walk-in attic area
- 48 days
- 10
- 1
Zillow last checked:
Listing updated:
Listed by:
Century 21 Lanthorn Real Estate Ltd.
Source: TRREB,MLS®#: X13625782 Originating MLS®#: Central Lakes Association of REALTORS
Originating MLS®#: Central Lakes Association of REALTORSFacts & features
Interior
Bedrooms & bathrooms
- Bedrooms: 4
- Bathrooms: 2
Primary bedroom
- Level: Upper
- Dimensions: 4.68 x 4.05
Bedroom
- Level: Upper
- Dimensions: 3.87 x 3.13
Bedroom
- Level: Upper
- Dimensions: 3.17 x 3.06
Bedroom
- Level: Upper
- Dimensions: 4.9 x 3.34
Bathroom
- Level: Main
- Dimensions: 3.41 x 2.53
Bathroom
- Level: Upper
- Dimensions: 1.82 x 1.21
Family room
- Level: Main
- Dimensions: 10.49 x 5.03
Kitchen
- Level: Main
- Dimensions: 7.91 x 3.71
Other
- Level: Upper
- Dimensions: 3.55 x 2.54
Other
- Level: Upper
- Dimensions: 6.09 x 1.76
Other
- Level: Upper
- Dimensions: 4.02 x 3.74
Heating
- Forced Air, Propane
Cooling
- None
Features
- None
- Basement: Unfinished,Partial
- Has fireplace: No
Interior area
- Living area range: 1500-2000 null
Property
Parking
- Total spaces: 4
Features
- Stories: 2
- Patio & porch: Porch
- Pool features: None
- Waterfront features: None
Lot
- Size: 41 Square Feet
Details
- Parcel number: 403650125
Construction
Type & style
- Home type: SingleFamily
- Property subtype: Single Family Residence
Materials
- Aluminum Siding, Vinyl Siding
- Foundation: Stone
- Roof: Asphalt Shingle
Utilities & green energy
- Sewer: Septic
Community & HOA
Location
- Region: Quinte West
Financial & listing details
- Annual tax amount: C$4,867
- Date on market: 7/31/2026
Price history
Price history is unavailable.
Public tax history
Tax history is unavailable.
Climate risks
Neighborhood: K0K
Nearby schools
GreatSchools rating
No schools nearby
We couldn't find any schools near this home.
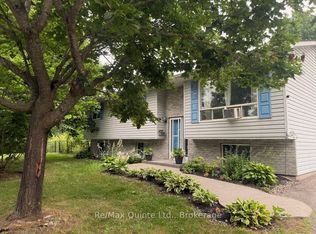
- C$569,0005 bd2 ba-- sqft94 Grenville Park Dr, Quinte West, ON K0K2C0For Sale
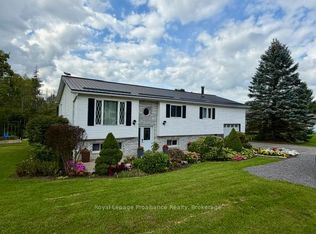
- C$579,9005 bd3 ba-- sqft13 Forester Dr, Quinte West, ON K0K2C0For Sale
- C$1,379,0004 bd4 ba-- sqft1114 Harrington Rd, Quinte West, ON K0K2C0For Sale

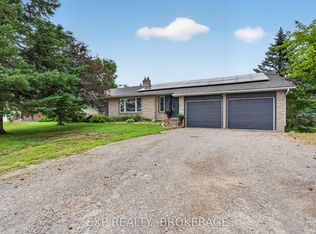
- C$559,0004 bd2 ba-- sqft1664 Wallbridge Loyalist Rd, Quinte West, ON K8N4Z5For Sale
Similar homes
- C$585,0004 bd2 ba-- sqft35 Forest Valley Dr, Quinte West, ON K0K 2C0For Sale
 MLS ID #X13784124, Royal Lepage Proalliance Realty. TRREB
 - C$569,0005 bd2 ba-- sqft94 Grenville Park Dr, Quinte West, ON K0K 2C0For SaleMLS ID #X13571308, Re/Max Quinte Ltd.. TRREB
- C$649,0004 bd2 ba-- sqft134 Jeffrey Dr, Quinte West, ON K8V 5P8For Sale
 MLS ID #X13718636, THE CANADIAN HOME REALTY INC.. TRREB
 - C$649,9005 bd3 ba-- sqft794 Foxboro Stirling Rd, Quinte West, ON K0K 2B0For Sale
 MLS ID #X13675872, Royal Lepage Proalliance Realty. TRREB
