Looking for 3 Bedrooms on the Main Floor? Move-In Ready? Welcome to Forest Valley Drive! This beautifully maintained bungalow is the expanded Cedar Highland model offering more space and comfort for your growing family. Step into a bright, open-concept layout with stylish new flooring throughout the main spaces. The main floor features three spacious bedrooms, a welcoming living and dining area, and a functional kitchen perfect for everyday living and entertaining. Downstairs, enjoy a fully finished basement complete with a cozy TV lounge, games area with bar, gas Fireplace and a fourth bedroom, and a versatile music or playroom ideal for kids or creatives. Nestled on a quiet street just 10 minutes to the 401 and 15 minutes to CFB Trenton, this home offers small-town charm with city convenience. You'll love the proximity to local amenities: groceries, pharmacy, golf course, ski hill, splash pad, and beaches all right in Frankford!
Under contract
C$599,900
35 Forest Valley Dr, Quinte West, ON K0K 2C0
4beds
2baths
Single Family Residence
Built in ----
5,457 Square Feet Lot
$-- Zestimate®
C$--/sqft
C$-- HOA
What's special
Bright open-concept layoutFully finished basementCozy tv loungeGames area with barGas fireplace
- 66 days |
- 15 |
- 0 |
Zillow last checked:
Listing updated:
Listed by:
Royal Lepage Proalliance Realty
Source: TRREB,MLS®#: X13173410 Originating MLS®#: Central Lakes Association of REALTORS
Originating MLS®#: Central Lakes Association of REALTORSFacts & features
Interior
Bedrooms & bathrooms
- Bedrooms: 4
- Bathrooms: 2
Primary bedroom
- Level: Main
- Dimensions: 3.8 x 4.62
Bedroom 2
- Level: Main
- Dimensions: 2.99 x 3.4
Bedroom 3
- Level: Main
- Dimensions: 2.99 x 3.09
Bedroom 4
- Level: Lower
- Dimensions: 2.72 x 4.95
Bathroom
- Level: Lower
- Dimensions: 2.72 x 1.74
Bathroom
- Level: Main
- Dimensions: 3.79 x 1.53
Dining room
- Level: Main
- Dimensions: 3.46 x 3.02
Kitchen
- Level: Main
- Dimensions: 3.46 x 3.49
Laundry
- Level: Lower
- Dimensions: 3.98 x 2.12
Living room
- Level: Main
- Dimensions: 5.25 x 3.48
Other
- Level: Lower
- Dimensions: 3.98 x 2.16
Recreation
- Level: Lower
- Dimensions: 8.05 x 5.95
Utility room
- Level: Lower
- Dimensions: 4.02 x 2.58
Heating
- Forced Air, Gas
Cooling
- Central Air
Appliances
- Included: Bar Fridge
Features
- Primary Bedroom - Main Floor, Central Vacuum
- Basement: Full,Finished
- Has fireplace: Yes
- Fireplace features: Natural Gas, Recreation Room
Interior area
- Living area range: 1100-1500 null
Video & virtual tour
Property
Parking
- Total spaces: 4
- Parking features: Private Double, Garage Door Opener
- Has garage: Yes
Features
- Patio & porch: Deck
- Exterior features: Landscaped
- Pool features: None
- Waterfront features: None
Lot
- Size: 5,457 Square Feet
- Features: Beach, Campground, Golf, Hospital, Place Of Worship, School, Rectangular Lot
- Topography: Level
Details
- Parcel number: 403540173
- Other equipment: Sump Pump
Construction
Type & style
- Home type: SingleFamily
- Architectural style: Bungalow-Raised
- Property subtype: Single Family Residence
Materials
- Brick Front, Vinyl Siding
- Foundation: Poured Concrete
- Roof: Asphalt Shingle
Utilities & green energy
- Sewer: Sewer
- Utilities for property: Cable Available, Cell Services, Garbage Pickup, Internet High Speed, Natural Gas, Street Lights, Phone Available
Community & HOA
Community
- Security: Carbon Monoxide Detector(s), Smoke Detector(s)
Location
- Region: Quinte West
Financial & listing details
- Annual tax amount: C$3,951
- Date on market: 5/26/2026
Royal Lepage Proalliance Realty
Royal Lepage Proalliance Realty
By pressing Contact Agent, you agree that the real estate professional identified above may call/text you about your search, which may involve use of automated means and pre-recorded/artificial voices. You don't need to consent as a condition of buying any property, goods, or services. Message/data rates may apply. You also agree to our Terms of Use. Zillow does not endorse any real estate professionals. We may share information about your recent and future site activity with your agent to help them understand what you're looking for in a home.
Price history
Price history is unavailable.
Public tax history
Tax history is unavailable.
Climate risks
Neighborhood: K0K
Nearby schools
GreatSchools rating
No schools nearby
We couldn't find any schools near this home.
- C$589,9005 bd2 ba-- sqft29 Forest Valley Dr, Quinte West, ON K0K2C0For Sale

- C$649,9005 bd3 ba-- sqft50 Stonegate Cres, Quinte West, ON K0K2C0For Sale

- C$--2 bd1 ba-- sqft70 Belleville St #3, Quinte West, ON K0K2C0Off Market
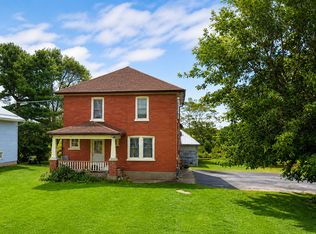
- C$599,9003 bd2 ba-- sqft20 Stonegate Cres, Quinte West, ON K0K2C0For Sale
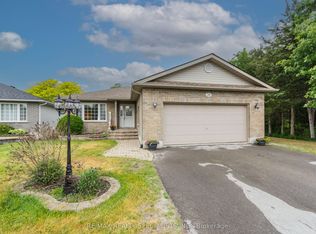
- C$699,9004 bd1 ba-- sqft178 Riverside Pkwy, Quinte West, ON K0K2C0For Sale
- C$560,0005 bd3 ba-- sqft354 Riverside Pkwy, Quinte West, ON K0K2C0For Sale
- C$--2 bd1 ba750 sqft43 Trent St S #4, Quinte West, ON K0K2C0Off Market
- C$--2 bd1 ba700 sqft43 Trent St S #5, Quinte West, ON K0K2C0Off Market
Similar homes
- C$599,9003 bd2 ba-- sqft20 Stonegate Cres, Quinte West, ON K0K 2C0For SaleMLS ID #X13436650, RE/MAX REALTY SPECIALISTS INC.. TRREB
- C$548,9004 bd2 ba-- sqft13 Trent St S, Quinte West, ON K0K 2C0For Sale
 MLS ID #X13488468, Royal Lepage Proalliance Realty. TRREB
 - C$629,0002 bd2 ba-- sqft92 Meagan Ln, Quinte West, ON K0K 2C0For Sale
 MLS ID #X13442854, Royal Lepage Proalliance Realty. TRREB
 - C$579,9005 bd3 ba-- sqft13 Forester Dr, Quinte West, ON K0K 2C0For Sale
 MLS ID #X13461874, Royal Lepage Proalliance Realty. TRREB
 - C$645,0005 bd3 ba-- sqft1 Kyle Ct, Quinte West, ON K0K 2C0For SaleMLS ID #X13011958, Royal Heritage Realty Ltd.. TRREB
- C$539,9003 bd1 ba-- sqft113 Trent St S, Quinte West, ON K0K 2C0For SaleMLS ID #X13458846, Royal Lepage Proalliance Realty. TRREB
- C$720,0005 bd3 ba-- sqft12 Meagan Ln, Quinte West, ON K0K 2C0For SaleMLS ID #X12840688, Royal Heritage Realty Ltd.. TRREB
- C$659,9004 bd2 ba-- sqft697 Gunter Settlement Rd, Quinte West, ON K8V 5P6For SaleMLS ID #X13538090, Royal Lepage Proalliance Realty. TRREB
- C$789,9005 bd3 ba-- sqft109 Meagan Ln, Quinte West, ON K0K 2C0For SaleMLS ID #X13499826, Century 21 United Realty Inc.. TRREB
- C$624,9004 bd2 ba-- sqft2434 Wallbridge Loyalist Rd, Quinte West, ON K0K 2B0For SaleMLS ID #X13567388, ROYAL HERITAGE REALTY LTD.. TRREB
- C$499,0003 bd2 ba-- sqft197 Chatterton Valley Cres, Quinte West, ON K0K 2B0For SaleMLS ID #X13624984, Exit Realty Group. TRREB
- C$404,9004 bd2 ba-- sqft1625 County Road 5, Quinte West, ON K0K 2C0For SaleMLS ID #X13110522, Royal Lepage Proalliance Realty. TRREB
- C$549,9004 bd2 ba-- sqft112 Prospect Hl, Quinte West, ON K8V 2V3For SaleMLS ID #X13566870, Royal Lepage Proalliance Realty. TRREB
- C$574,9005 bd2 ba-- sqft152 Nicholas St, Quinte West, ON K8V 6B2For SaleMLS ID #X13575474, RE/MAX Quinte John Barry Realty Ltd.. TRREB
- C$639,9004 bd3 ba-- sqft13 Freedom Cres, Quinte West, ON K8V 0C1For SaleMLS ID #X13533906, Royal Lepage Proalliance Realty. TRREB
- C$529,0003 bd2 ba-- sqft395 Sidney St, Quinte West, ON K8V 6N6For SaleMLS ID #X13533070, Royal Lepage Proalliance Realty. TRREB
- C$649,9005 bd3 ba-- sqft4 Jason Cres, Quinte West, ON K8V 6P3For SaleMLS ID #X13599624, ONE PERCENT REALTY LTD.. TRREB
- C$669,0005 bd3 ba-- sqft24 Freedom Cres, Quinte West, ON K8V 0C1For SaleMLS ID #X13533954, Royal Lepage Proalliance Realty. TRREB
- C$574,9993 bd2 ba-- sqft17 Sumac Ter, Belleville, ON K8N 5X4For SaleMLS ID #X13618442, Royal Lepage Proalliance Realty. TRREB
- C$584,9004 bd3 ba-- sqft125 Tracey Park Dr, Belleville, ON K8P 5C7For SaleMLS ID #X13057110, Royal Lepage Proalliance Realty. TRREB
