
Welcome/Bienvenue to 12 Meagan Lane, Frankford! Nestled in a newer subdivision of the scenic Frankford community, this 2015-built bungalow offers modern comfort and thoughtful upgrades throughout. The bright open-concept main level features a spacious living area and a kitchen with granite countertops, a stylish backsplash, and an added cabinet with a built-in microwave enclosure. From the dining area, step out to the composite deck - ideal for entertaining or relaxing under the gazebo beside the Swim Spa/Hot Tub combination (negotiable). The main floor includes three bedrooms and two full bathrooms. The primary bedroom offers a walk-in closet and a 3 pce ensuite. The second bedroom is generously sized with a standard closet, and the third, slightly smaller, includes a walk-in closet. Both share easy access to the 4-piece main bathroom. The partially finished basement extends the living space with a large rec room, perfect for hockey fans; an updated 3-piece bathroom with heated floors; a fourth bedroom; and potential for a fifth (materials included to complete the ceiling). A dedicated laundry room and mechanical room add functionality. The attached double car garage is fully insulated (3 inches of spray foam), finished with drywall and paint, an epoxy-coated floor, an insulated door, and an electric heater for year-round comfort. Exterior enhancements include lush greenery for privacy during the summer months, while being on the deck, and programmable LED lighting in the front soffit, deck railing, living room, above the kitchen cabinets, and rec room - all app-controlled for customizable ambiance. This move-in ready home combines quality finishes, comfortable living spaces, and outdoor enjoyment in one inviting package. Could it be your / est-ce que ca pourrait etre votre... Home Sweet Home?
For sale
C$720,000
12 Meagan Ln, Quinte West, ON K0K 2C0
5beds
3baths
Single Family Residence
Built in ----
0 Square Feet Lot
$-- Zestimate®
C$--/sqft
C$-- HOA
What's special
Bright open-concept main levelKitchen with granite countertopsStylish backsplashDedicated laundry room
- 132 days |
- 4 |
- 0 |
Zillow last checked:
Listing updated:
Listed by:
Royal Heritage Realty Ltd.
Source: TRREB,MLS®#: X12840688 Originating MLS®#: Central Lakes Association of REALTORS
Originating MLS®#: Central Lakes Association of REALTORSFacts & features
Interior
Bedrooms & bathrooms
- Bedrooms: 5
- Bathrooms: 3
Heating
- Forced Air, Gas
Cooling
- Central Air
Features
- Central Vacuum, ERV/HRV
- Basement: Full,Partially Finished
- Has fireplace: No
Interior area
- Living area range: 1100-1500 null
Video & virtual tour
Property
Parking
- Total spaces: 5
- Parking features: Private Double, Garage Door Opener
- Has garage: Yes
Features
- Has private pool: Yes
- Pool features: Other
Lot
- Size: 0 Square Feet
- Features: Beach, Park, Place Of Worship, Rec./Commun.Centre, River/Stream, Skiing
Details
- Additional structures: Gazebo, Shed
- Parcel number: 403490269
- Other equipment: Generator - Partial
Construction
Type & style
- Home type: SingleFamily
- Architectural style: Bungalow
- Property subtype: Single Family Residence
Materials
- Brick Front, Vinyl Siding
- Foundation: Poured Concrete
- Roof: Shingle
Utilities & green energy
- Sewer: Sewer
Community & HOA
Community
- Security: Carbon Monoxide Detector(s), Smoke Detector(s), Monitored
Location
- Region: Quinte West
Financial & listing details
- Tax assessed value: C$287,000
- Annual tax amount: C$4,422
- Date on market: 3/3/2026
Royal Heritage Realty Ltd.
Royal Heritage Realty Ltd.
By pressing Contact Agent, you agree that the real estate professional identified above may call/text you about your search, which may involve use of automated means and pre-recorded/artificial voices. You don't need to consent as a condition of buying any property, goods, or services. Message/data rates may apply. You also agree to our Terms of Use. Zillow does not endorse any real estate professionals. We may share information about your recent and future site activity with your agent to help them understand what you're looking for in a home.
Price history
Price history is unavailable.
Public tax history
Tax history is unavailable.
Climate risks
Neighborhood: K0K
Nearby schools
GreatSchools rating
No schools nearby
We couldn't find any schools near this home.
- C$614,9003 bd3 ba-- sqft53 Meagan Ln, Quinte West, ON K0K2C0For Sale

- C$629,0002 bd2 ba-- sqft92 Meagan Ln, Quinte West, ON K0K2C0For Sale

- C$789,9005 bd3 ba-- sqft109 Meagan Ln, Quinte West, ON K0K2C0For Sale

- C$645,0005 bd3 ba-- sqft1 Kyle Ct, Quinte West, ON K0K2C0For Sale
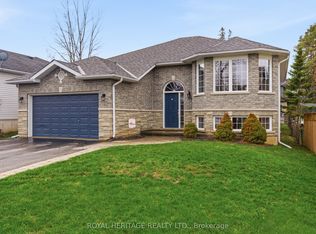
- C$250,0003 bd1 ba-- sqft217 Trent St N, Quinte West, ON K0K2C0For Sale
- C$630,0003 bd2 ba-- sqft37 Rosewood Dr, Quinte West, ON K0K2C0New Construction
- C$640,0002 bd2 ba-- sqft39 Rosewood Dr, Quinte West, ON K0K2C0New Construction
- C$469,0003 bd2 ba-- sqft46 Victoria St, Quinte West, ON K0K2C0For Sale
Similar homes
- C$645,0005 bd3 ba-- sqft1 Kyle Ct, Quinte West, ON K0K 2C0For SaleMLS ID #X13011958, Royal Heritage Realty Ltd.. TRREB
- C$629,0002 bd2 ba-- sqft92 Meagan Ln, Quinte West, ON K0K 2C0For SaleMLS ID #X13442854, Royal Lepage Proalliance Realty. TRREB
- C$649,9002 bd2 ba-- sqft89 Prior Ln, Quinte West, ON K0K 2C0For Sale
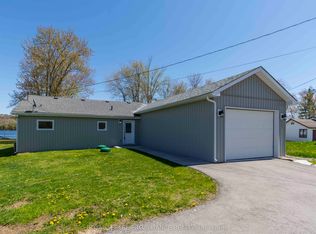 MLS ID #X13128234, Royal Lepage Proalliance Realty. TRREB
 - C$599,9005 bd3 ba-- sqft13 Forester Dr, Quinte West, ON K0K 2C0For Sale
 MLS ID #X13461874, Royal Lepage Proalliance Realty. TRREB
 - C$555,0003 bd3 ba-- sqft39 Trent St N, Quinte West, ON K0K 2C0For SaleMLS ID #X13492560, Re/Max Quinte Ltd.. TRREB
- C$599,9003 bd2 ba-- sqft20 Stonegate Cres, Quinte West, ON K0K 2C0For SaleMLS ID #X13436650, RE/MAX REALTY SPECIALISTS INC.. TRREB
- C$715,0005 bd4 ba-- sqft38 Redwood Dr, Belleville, ON K8N 0K4For SaleMLS ID #X13539548, Royal Lepage Proalliance Realty. TRREB
- C$749,9995 bd3 ba-- sqft31 Gavin Cres, Quinte West, ON K8V 0H2For SaleMLS ID #X13241684, Royal Lepage Proalliance Realty. TRREB
- C$749,9004 bd3 ba-- sqft44 Ambrosia Ter, Quinte West, ON K8V 0G6For SaleMLS ID #X13450488, Royal Lepage Proalliance Realty. TRREB
- C$648,0004 bd2 ba-- sqft2434 Wallbridge Loyalist Rd, Quinte West, ON K0K 2B0For SaleMLS ID #X13055984, ROYAL HERITAGE REALTY LTD.. TRREB
- C$664,9005 bd3 ba-- sqft4 Jason Cres, Quinte West, ON K8V 6P3For SaleMLS ID #X13435726, ONE PERCENT REALTY LTD.. TRREB
- C$699,9004 bd3 ba-- sqft1973 County Road 30 Rd, Brighton, ON K0K 1H0For SaleMLS ID #X13477506, Royal Heritage Realty Ltd.. TRREB
- C$609,9004 bd2 ba-- sqft30 Stockdale Rd, Quinte West, ON K8V 5P6For SaleMLS ID #X13125208, Royal Heritage Realty Ltd.. TRREB
- C$629,0004 bd3 ba-- sqft28 Freedom Cres, Quinte West, ON K8V 0C1For SaleMLS ID #X13527244, CENTURY 21 PERCY FULTON LTD.. TRREB
- C$699,9004 bd4 ba-- sqft54 Lanark Dr, Belleville, ON K8N 0G4For SaleMLS ID #X13548472, Royal Lepage Proalliance Realty. TRREB
- C$750,0004 bd3 ba-- sqft5 Bel Air Cres, Quinte West, ON K8V 0H5For SaleMLS ID #X13465784, Royal Lepage Proalliance Realty. TRREB
- C$849,0005 bd3 ba-- sqft20 Trinity Ct, Belleville, ON K8N 0E7For SaleMLS ID #X13541834, ONE PERCENT REALTY LTD.. TRREB
- C$699,9005 bd3 ba-- sqft15 Chelsea Cres, Belleville, ON K8N 0M6For SaleMLS ID #X13504290, Royal Lepage Proalliance Realty. TRREB
- C$850,0004 bd3 ba-- sqft2 Pine Marsh Ln, Quinte West, ON K8V 0A5For SaleMLS ID #X13446390, RE/MAX Quinte John Barry Realty Ltd.. TRREB
- C$644,9004 bd3 ba-- sqft2 Freedom Cres, Quinte West, ON K8V 0C1For SaleMLS ID #X13012872, Royal Lepage Proalliance Realty. TRREB
