Calling all investors, flippers, first-time homebuyers and handy homeowners! This 3-bedroom, 1-bathroom home is full of potential and ready for someone with vision to make it their own. Featuring a spacious and functional layout, three bedrooms on the second level, and a full bathroom on the main floor, this property offers a solid foundation for your next project. Outside, you'll find a nice fenced-in backyard with plenty of room for family, pets, or future landscaping ideas along with numerous storage areas. This home is just a short walk to a park with a play structure and is walking distance to downtown Frankford, Trent River, splash pad, library, the beach and all amenities. This home is also UNDER 10 MINS to Hwy 401 & only 15 mins to CFB Trenton & Belleville's Quinte Mall. Whether you're looking for your next renovation project, an investment opportunity, or a chance to build equity, this handyman special is packed with possibilities. Bring your ideas and unlock the potential this home has to offer!
Under contract
C$225,000
217 Trent St N, Quinte West, ON K0K 2C0
3beds
1baths
Single Family Residence
Built in ----
-- sqft lot
$-- Zestimate®
C$--/sqft
C$-- HOA
What's special
Spacious and functional layoutNice fenced-in backyardNumerous storage areas
- 43 days |
- 32 |
- 3 |
Zillow last checked:
Listing updated:
Listed by:
Royal Lepage Proalliance Realty
Source: TRREB,MLS®#: X13482654 Originating MLS®#: Central Lakes Association of REALTORS
Originating MLS®#: Central Lakes Association of REALTORSFacts & features
Interior
Bedrooms & bathrooms
- Bedrooms: 3
- Bathrooms: 1
Primary bedroom
- Level: Second
- Dimensions: 2.63 x 3.47
Bedroom 2
- Level: Second
- Dimensions: 2.27 x 3.48
Bedroom 3
- Level: Second
- Dimensions: 2.25 x 2.96
Bathroom
- Level: Main
- Dimensions: 1.5 x 2.05
Dining room
- Level: Main
- Dimensions: 3.65 x 3.08
Kitchen
- Level: Main
- Dimensions: 3.51 x 4.5
Living room
- Level: Main
- Dimensions: 4.57 x 2.95
Mud room
- Level: Main
- Dimensions: 3.63 x 1.82
Sunroom
- Level: Main
- Dimensions: 3.55 x 1.4
Workshop
- Level: Main
- Dimensions: 4.64 x 2.48
Heating
- Forced Air, Gas
Cooling
- None
Appliances
- Included: Water Heater Owned
Features
- Basement: Crawl Space
- Has fireplace: No
Interior area
- Living area range: < 700 null
Video & virtual tour
Property
Parking
- Total spaces: 3
- Parking features: Private
Features
- Stories: 1.5
- Patio & porch: Deck, Enclosed
- Pool features: None
Lot
- Features: Beach, Golf, Park, River/Stream, School, School Bus Route, Irregular Lot
- Topography: Flat
Details
- Additional structures: Fence - Full, Shed, Storage
- Parcel number: 403490066
Construction
Type & style
- Home type: SingleFamily
- Property subtype: Single Family Residence
Materials
- Vinyl Siding, Wood
- Foundation: Stone
- Roof: Shingle
Utilities & green energy
- Sewer: Sewer
Community & HOA
Location
- Region: Quinte West
Financial & listing details
- Annual tax amount: C$1,633
- Date on market: 6/24/2026
R
Royal Lepage Proalliance Realty
By pressing Contact Agent, you agree that the real estate professional identified above may call/text you about your search, which may involve use of automated means and pre-recorded/artificial voices. You don't need to consent as a condition of buying any property, goods, or services. Message/data rates may apply. You also agree to our Terms of Use. Zillow does not endorse any real estate professionals. We may share information about your recent and future site activity with your agent to help them understand what you're looking for in a home.
Price history
Price history is unavailable.
Public tax history
Tax history is unavailable.
Climate risks
Neighborhood: K0K
Nearby schools
GreatSchools rating
No schools nearby
We couldn't find any schools near this home.
- C$249,9002 bd1 ba-- sqft16 Huffman Rd, Quinte West, ON K0K2C0For Sale

- C$645,0005 bd3 ba-- sqft1 Kyle Ct, Quinte West, ON K0K2C0For Sale
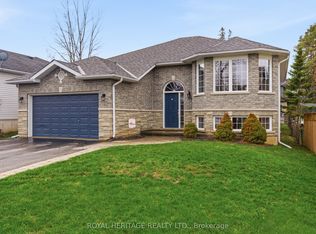
- C$599,9003 bd3 ba-- sqft53 Meagan Ln, Quinte West, ON K0K2C0For Sale

- C$630,0003 bd2 ba-- sqft37 Rosewood Dr, Quinte West, ON K0K2C0New Construction
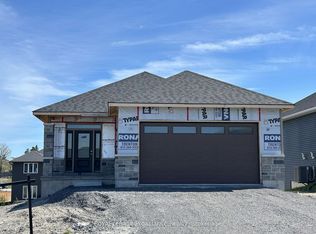
- C$640,0002 bd2 ba-- sqft39 Rosewood Dr, Quinte West, ON K0K2C0New Construction
- C$629,0002 bd2 ba-- sqft92 Meagan Ln, Quinte West, ON K0K2C0For Sale
- C$789,9005 bd3 ba-- sqft109 Meagan Ln, Quinte West, ON K0K2C0For Sale
- C$465,0003 bd2 ba-- sqft46 Victoria St, Quinte West, ON K0K2C0For Sale
Similar homes
- C$249,9002 bd1 ba-- sqft16 Huffman Rd, Quinte West, ON K0K 2C0For SaleMLS ID #X13614378, Royal Lepage Proalliance Realty. TRREB
- C$249,9002 bd2 ba-- sqft71 Cooke Ln, Quinte West, ON K0K 2C0For Sale
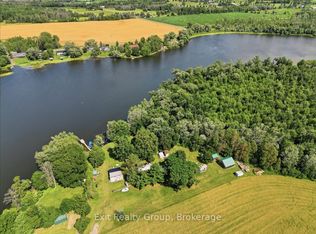 MLS ID #X13636694, Exit Realty Group. TRREB
 - C$299,9001 bd1 ba-- sqft12 Albert Rd, Quinte West, ON K0K 2C0For Sale
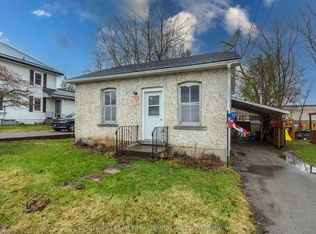 MLS ID #X13000270, Royal Lepage Proalliance Realty. TRREB
 - C$249,9004 bd2 ba-- sqft4 Tiffany Pl #4, Quinte West, ON K8V 6A3For Sale
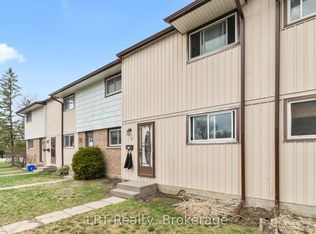 MLS ID #X13637332, LPT Realty. TRREB
 - C$282,9001 bd1 ba-- sqftTrent River Estates, Quinte West, ON K0K 2C0For SaleMLS ID #X13615676, Century 21 Lanthorn Real Estate Ltd.. TRREB
- C$219,0002 bd1 ba-- sqft22 Lake Rd #15, Trent Hills, ON K0K 2M0For SaleMLS ID #X13456358, Royal Lepage Proalliance Realty. TRREB
- C$249,0004 bd1 ba-- sqft482 Haigs Reach Rd, Trent Hills, ON K0L 1L0For SaleMLS ID #X13500212, Royal Lepage Proalliance Realty. TRREB
- C$235,0003 bd1 ba-- sqft6 Juniper Ln, Quinte West, ON K8N 4Z3For SaleMLS ID #X13240104, Exp Realty. TRREB
- C$195,0003 bd1 ba-- sqft88 Canal Rd, Trent Hills, ON K0L 1L0For SaleMLS ID #X13624014, EXP REALTY, BROKERAGE. TRREB
- C$323,0002 bd1 ba-- sqft30 Bocage St, Quinte West, ON K8V 2L4For SaleMLS ID #X13640200, Exit Realty Group. TRREB
- C$219,9002 bd2 ba-- sqft311 Dundas St E #18, Quinte West, ON K8V 1M1For SaleMLS ID #X13426876, Royal Lepage Proalliance Realty. TRREB
- C$235,0002 bd1 ba-- sqft741 W County Road 28, Prince Edward County, ON K8N 4Z7For SaleMLS ID #X12267154, Century 21 Lanthorn Real Estate Ltd.. TRREB
- C$219,9002 bd1 ba-- sqft934 County Road 38 Rd, Trent Hills, ON K0L 1L0For SaleMLS ID #X13426146, LPT REALTY. TRREB
- C$329,9003 bd1 ba-- sqft14 Harriet St, Quinte West, ON K8V 4L4For SaleMLS ID #X13578260, RE/MAX Quinte John Barry Realty Ltd.. TRREB
- C$299,0004 bd2 ba-- sqft322 Dingman Rd, Cramahe, ON K0K 1M0For SaleMLS ID #X13628100, ROYAL HERITAGE REALTY LTD.. TRREB
- C$239,0002 bd1 ba-- sqft311 Dundas St E #44, Quinte West, ON K8V 1M1For SaleMLS ID #X13242280, Re/Max Quinte Ltd.. TRREB
- C$189,9002 bd1 ba-- sqft311 Dundas St E #47, Quinte West, ON K8V 1M1For SaleMLS ID #X13585384, Royal Lepage Proalliance Realty. TRREB
- C$240,0002 bd1 ba-- sqft529 Old Highway 2 #25, Quinte West, ON K8V 5P5For SaleMLS ID #X13043736, Royal Heritage Realty Ltd.. TRREB
- C$309,9004 bd2 ba-- sqft52 Park St N, Belleville, ON K8P 2W8For SaleMLS ID #X13636154, Exit Realty Group. TRREB
- C$329,9002 bd1 ba-- sqft55 S George St, Quinte West, ON K8V 1R4For SaleMLS ID #X13621796, Re/Max Quinte Ltd.. TRREB
