Affordable, Comfortable Living Awaits at 6 Juniper Lane!Looking for an affordable way to get into the market or simplify your lifestyle without giving up space and convenience? Welcome to 6 Juniper Lane, tucked into Kenron Estates, a well-established land lease community in Quinte West.Step inside to discover a bright and welcoming interior, featuring an updated kitchen that flows effortlessly into the refreshed living area, creating a comfortable and functional space to enjoy everyday life or gather with family and friends. With three bedrooms and one bathroom, there's more room than you might expect, whether you're welcoming guests, setting up a home office, or simply enjoying a little extra breathing room. Location is another big plus! Enjoy being close to shopping, restaurants, healthcare, and everyday essentials, with the added bonus of easy access to Prince Edward County's beautiful beaches, wineries, shops, and local attractions.Whether you're a first-time buyer looking for an affordable entry into homeownership, ready to downsize, or searching for a more manageable lifestyle, 6 Juniper Lane is an opportunity worth exploring. Comfort, convenience, and affordability come together in a welcoming community setting - come see the possibilities!
For sale
C$175,000
6 Juniper Ln, Quinte West, ON K8N 4Z3
3beds
1baths
Mobile Home
Built in ----
5,636 Square Feet Lot
$-- Zestimate®
C$--/sqft
C$-- HOA
What's special
Bright and welcoming interiorUpdated kitchenComfortable and functional spaceThree bedrooms
- 157 days
- 21
- 1
Zillow last checked:
Listing updated:
Listed by:
Exp Realty
Source: TRREB,MLS®#: X13240104 Originating MLS®#: Central Lakes Association of REALTORS
Facts & features
Interior
Bedrooms & bathrooms
- Bedrooms: 3
- Bathrooms: 1
Primary bedroom
- Level: Main
- Dimensions: 3.16 x 2.83
Bedroom 2
- Level: Main
- Dimensions: 2.86 x 2.86
Bedroom 3
- Level: Main
- Dimensions: 4.86 x 3.42
Bathroom
- Level: Main
- Dimensions: 2.11 x 2.57
Kitchen
- Level: Main
- Dimensions: 3.06 x 3.47
Living room
- Level: Main
- Dimensions: 4.73 x 2.84
Mud room
- Level: Main
- Dimensions: 4.73 x 2.84
Heating
- Baseboard, Electric
Cooling
- None
Appliances
- Included: Water Heater Owned
Features
- Basement: None
- Has fireplace: No
Interior area
- Living area range: 700-1100 null
Video & virtual tour
Property
Parking
- Total spaces: 2
Features
- Pool features: None
- Waterfront features: None
Lot
- Size: 5,636 Square Feet
- Features: Golf, Place Of Worship, School, Hospital, Rec./Commun.Centre, Library
- Topography: Flat
Construction
Type & style
- Home type: MobileManufactured
- Architectural style: Other
- Property subtype: Mobile Home
Materials
- Vinyl Siding
- Foundation: Unknown
- Roof: Flat
Utilities & green energy
- Sewer: Sewer
Community & HOA
Location
- Region: Quinte West
Financial & listing details
- Annual tax amount: C$737
- Date on market: 6/4/2026
Price history
Price history is unavailable.
Public tax history
Tax history is unavailable.
Climate risks
Neighborhood: K8N
Nearby schools
GreatSchools rating
No schools nearby
We couldn't find any schools near this home.

Similar homes
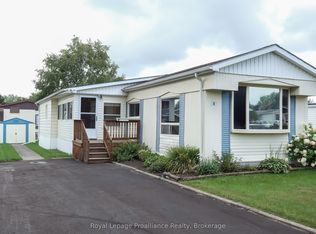
- C$159,9002 bd1 ba-- sqft5 Kenneth Blvd, Quinte West, ON K8N 4Z3For Sale
 MLS ID #X13754508, Royal Lepage Proalliance Realty. TRREB
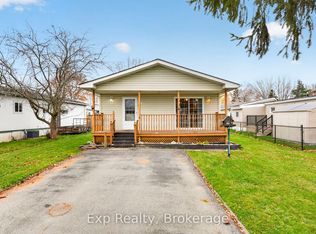
- C$249,9003 bd1 ba-- sqft4 Dove Ln #401, Quinte West, ON K8N 4Z3For Sale
 MLS ID #X14092710, Royal LePage ProAlliance Realty. TRREB
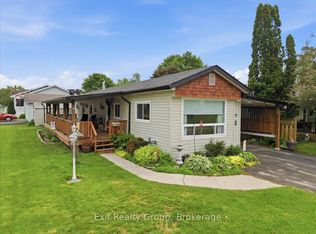
- C$210,0003 bd1 ba-- sqft63 Whites Rd #63, Quinte West, ON K8V 5P5For Sale
 MLS ID #X13791518, Exit Realty Group. TRREB
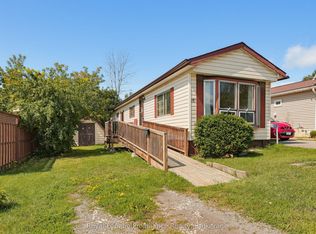
- C$191,8002 bd1 ba-- sqft63 Whites Rd #39, Quinte West, ON K8V 5P5For SaleMLS ID #X13702634, Royal Lepage Proalliance Realty. TRREB
