This 2-bedroom, open-concept mobile home features a large eat-in kitchen with plenty of counter and cupboard space, plus built-in storage. The peninsula offers a great spot to grab a quick bite. With both a front and back deck, you can enjoy the private backyard or watch the world go by from the front deck. The spacious foyer is perfect for comings and goings, making it a great place to welcome family and friends. This home and park is an ideal location to slow down and enjoy life without the demands of extensive home and yard maintenance. With newer shingles and a bathroom renovation in the last couple of years, plus a NEW AC in July 2025 and a New Furnace in Feb 2026, you can have peace of mind, and the updated bathroom adds to your comfort. The home comes complete with six appliances, making it truly move-in ready just unpack and enjoy! You'll also appreciate the lovely water view from your driveway, along with the convenience of nearby coffee shops and shopping. Come take a look and consider this lifestyle for yourself! Current Lot fee including water and taxes, is $506.59 per month
For sale
C$239,000
311 Dundas St E #44, Quinte West, ON K8V 1M1
2beds
1baths
Mobile Home
Built in ----
-- sqft lot
$-- Zestimate®
C$--/sqft
C$-- HOA
What's special
- 79 days |
- 10 |
- 0 |
Zillow last checked:
Listing updated:
Listed by:
Re/Max Quinte Ltd.
Source: TRREB,MLS®#: X13242280 Originating MLS®#: Central Lakes Association of REALTORS
Originating MLS®#: Central Lakes Association of REALTORSFacts & features
Interior
Bedrooms & bathrooms
- Bedrooms: 2
- Bathrooms: 1
Primary bedroom
- Level: Main
- Dimensions: 2.99 x 3.66
Bedroom
- Level: Main
- Dimensions: 3.19 x 3.05
Foyer
- Level: Main
- Dimensions: 2.32 x 4.01
Kitchen
- Level: Main
- Dimensions: 3.99 x 4.6
Living room
- Level: Main
- Dimensions: 3.99 x 4.57
Other
- Level: Main
- Dimensions: 2.32 x 2.09
Heating
- Forced Air, Electric
Cooling
- Central Air
Features
- Primary Bedroom - Main Floor
- Basement: None
- Has fireplace: No
Interior area
- Living area range: 700-1100 null
Video & virtual tour
Property
Parking
- Total spaces: 2
- Parking features: Private Double
Accessibility
- Accessibility features: Shower Stall
Features
- Patio & porch: Deck, Porch
- Exterior features: Year Round Living
- Pool features: None
- On waterfront: Yes
- Waterfront features: Direct
Lot
- Features: Cul de Sac/Dead End, Library, Marina, Place Of Worship, Public Transit, School Bus Route, Rectangular Lot
- Topography: Level
Details
- Additional structures: Shed
Construction
Type & style
- Home type: MobileManufactured
- Architectural style: Bungalow
- Property subtype: Mobile Home
Materials
- Vinyl Siding
- Foundation: Piers
- Roof: Asphalt Shingle
Utilities & green energy
- Sewer: Sewer
Community & HOA
Community
- Security: Smoke Detector(s)
Location
- Region: Quinte West
Financial & listing details
- Annual tax amount: C$726
- Date on market: 6/4/2026
Price history
Price history is unavailable.
Public tax history
Tax history is unavailable.
Climate risks
Neighborhood: K8V
Nearby schools
GreatSchools rating
No schools nearby
We couldn't find any schools near this home.
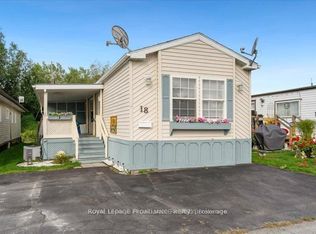
- C$219,9002 bd2 ba-- sqft311 Dundas St E #18, Quinte West, ON K8V1M1For Sale
- C$269,0002 bd1 ba-- sqft311 Dundas St E #56, Quinte West, ON K8V1M1For Sale

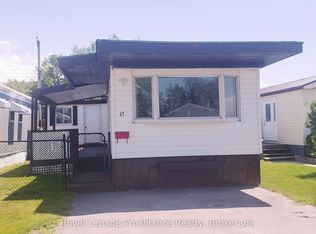
- C$189,9002 bd1 ba-- sqft311 Dundas St E #47, Quinte West, ON K8V1M1For Sale
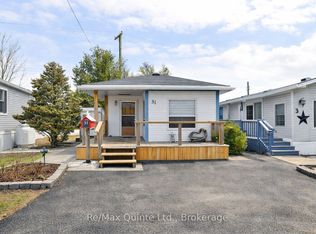
- C$165,0001 bd1 ba-- sqft311 Dundas St E #31, Quinte West, ON K8V1M1For Sale
- C$300,0002 bd1 ba-- sqft11 Flindall St, Quinte West, ON K8V3C9For Sale
- C$300,0002 bd1 ba-- sqft13 Flindall St, Quinte West, ON K8V3C9For Sale
- C$499,0004 bd3 ba-- sqft19 Flindall St, Quinte West, ON K8V3E2For Sale
- C$1,7952 bd1 ba-- sqft126 Bay St, Quinte West, ON K8V1H8For Rent
Similar homes
- C$269,0002 bd1 ba-- sqft311 Dundas St E #56, Quinte West, ON K8V 1M1For SaleMLS ID #X13088930, Re/Max Quinte Ltd.. TRREB
- C$219,9002 bd2 ba-- sqft311 Dundas St E #18, Quinte West, ON K8V 1M1For SaleMLS ID #X13426876, Royal Lepage Proalliance Realty. TRREB
- C$189,9002 bd1 ba-- sqft311 Dundas St E #47, Quinte West, ON K8V 1M1For SaleMLS ID #X13585384, Royal Lepage Proalliance Realty. TRREB
- C$165,0001 bd1 ba-- sqft311 Dundas St E #31, Quinte West, ON K8V 1M1For SaleMLS ID #X13241734, Re/Max Quinte Ltd.. TRREB
- C$239,9002 bd1 ba-- sqft529 Old Highway 2 #1A, Quinte West, ON K8V 5P5For SaleMLS ID #X13671284, RE/MAX Quinte John Barry Realty Ltd.. TRREB
- C$240,0002 bd1 ba-- sqft529 Old Highway 2 #25, Quinte West, ON K8V 5P5For SaleMLS ID #X13043736, Royal Heritage Realty Ltd.. TRREB
- C$191,8002 bd1 ba-- sqft63 Whites Rd #39, Quinte West, ON K8V 5P5For SaleMLS ID #X13702634, Royal Lepage Proalliance Realty. TRREB
- C$259,9003 bd1 ba-- sqft63 Whites Rd #63, Quinte West, ON K8V 5P5For SaleMLS ID #X13668394, Exit Realty Group. TRREB
- C$274,9003 bd1 ba-- sqft529 Old Highway 2 #114, Quinte West, ON K8V 5P5For SaleMLS ID #X13427280, Re/Max Quinte Ltd.. TRREB
- C$249,9004 bd2 ba-- sqft4 Tiffany Pl #4, Quinte West, ON K8V 6A3For SaleMLS ID #X13637332, LPT Realty. TRREB
- C$199,0003 bd1 ba-- sqft6 Juniper Ln, Quinte West, ON K8N 4Z3For SaleMLS ID #X13240104, Exp Realty. TRREB
- C$329,9002 bd1 ba-- sqft55 S George St, Quinte West, ON K8V 1R4For SaleMLS ID #X13621796, Re/Max Quinte Ltd.. TRREB
- C$300,0002 bd1 ba-- sqft11 Flindall St, Quinte West, ON K8V 3C9For SaleMLS ID #X13531372, Exit Realty Group. TRREB
- C$300,0002 bd1 ba-- sqft13 Flindall St, Quinte West, ON K8V 3C9For SaleMLS ID #X13531386, Exit Realty Group. TRREB
- C$350,0002 bd1 ba-- sqft7 Finch Ln, Quinte West, ON K8N 4Z3For SaleMLS ID #X13636506, Re/Max Quinte Ltd.. TRREB
- C$299,0002 bd1 ba-- sqft64 George St, Quinte West, ON K8V 1R6For SaleMLS ID #X13542278, Exit Realty Group. TRREB
- C$289,0002 bd1 ba-- sqft5 Chapel Blvd, Quinte West, ON K8N 4Z3For SaleMLS ID #X13550318, Exit Realty Group. TRREB
- C$289,9002 bd1 ba-- sqft12 Park Ln, Quinte West, ON K8R 0B1For SaleMLS ID #X13561094, Exit Realty Group. TRREB
- C$310,0002 bd2 ba-- sqft63 Whites Rd #172, Quinte West, ON K8V 5P5For SaleMLS ID #X13224086, Exit Realty Group. TRREB
- C$299,9002 bd1 ba-- sqft11 Killdeer Ln, Quinte West, ON K8N 4Z3For SaleMLS ID #X13614504, RE/MAX Quinte John Barry Realty Ltd.. TRREB
