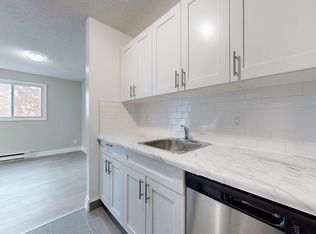
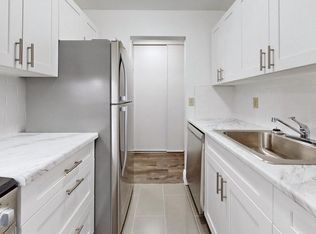
Ideal for investors and families! This spacious, two-storey home in the city center features a separate suite with four bedrooms and three bathrooms. A fully equipped basement with a separate entrance is included. The main floor boasts a bright and airy kitchen with abundant natural light and a separate entrance. Furthermore, the well-maintained basement is versatile enough to be transformed into a relaxation area or home office. Within walking distance of the city center, it offers easy access to a wide range of local amenities, shops, and entertainment venues. The rent is around $3460--4+1 bedroom(include the living room)
For sale
C$489,000
19 Flindall St, Quinte West, ON K8V 3E2
4beds
3baths
Single Family Residence
Built in ----
5,214 Square Feet Lot
$-- Zestimate®
C$--/sqft
C$-- HOA
What's special
Spacious two-storey homeWell-maintained basementSeparate entrance
- 272 days
- 1
- 0
Zillow last checked:
Listing updated:
Listed by:
HOMELIFE NEW WORLD REALTY INC.
Source: TRREB,MLS®#: X12718556 Originating MLS®#: Toronto Regional Real Estate Board
Originating MLS®#: Toronto Regional Real Estate BoardFacts & features
Interior
Bedrooms & bathrooms
- Bedrooms: 4
- Bathrooms: 3
Primary bedroom
- Level: Main
- Dimensions: 3.43 x 3.15
Bedroom 2
- Level: Second
- Dimensions: 3.58 x 3.02
Bedroom 3
- Level: Second
- Dimensions: 3.02 x 2.84
Bedroom 4
- Level: Basement
- Dimensions: 4.14 x 3.86
Dining room
- Level: Main
- Dimensions: 4.27 x 3.61
Kitchen
- Level: Main
- Dimensions: 4.95 x 3.89
Laundry
- Level: Basement
- Dimensions: 4.01 x 3.1
Living room
- Level: Main
- Dimensions: 3.68 x 3.45
Other
- Level: Basement
- Dimensions: 4.06 x 3.07
Recreation
- Level: Basement
- Dimensions: 6.38 x 4.01
Heating
- Water, Gas
Cooling
- Window Unit(s)
Features
- None
- Basement: Finished,Separate Entrance
- Has fireplace: No
Interior area
- Living area range: 1100-1500 null
Property
Parking
- Total spaces: 3
- Parking features: Private
Features
- Stories: 2
- Pool features: None
Lot
- Size: 5,214 Square Feet
- Features: Level, Library, Marina, Park, Public Transit, Rec./Commun.Centre
Details
- Additional structures: Garden Shed
- Parcel number: 404060055
Construction
Type & style
- Home type: SingleFamily
- Property subtype: Single Family Residence
Materials
- Brick
- Foundation: Concrete Block
- Roof: Asphalt Shingle
Utilities & green energy
- Sewer: Sewer
Community & HOA
Location
- Region: Quinte West
Financial & listing details
- Tax assessed value: C$162,000
- Annual tax amount: C$2,880
- Date on market: 1/21/2026
Price history
Price history is unavailable.
Public tax history
Tax history is unavailable.
Climate risks
Neighborhood: K8V
Nearby schools
GreatSchools rating
No schools nearby
We couldn't find any schools near this home.

Similar homes
- C$499,9005 bd2 ba-- sqft19 Coleman Dr, Quinte West, ON K8V 3A5For Sale
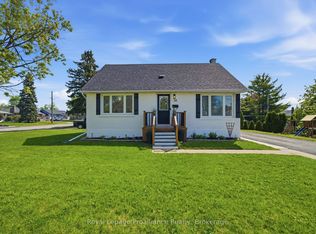 MLS ID #X13163860, Royal LePage ProAlliance Realty. TRREB
 - C$529,9005 bd3 ba-- sqft97 Spring St, Quinte West, ON K8V 3Y9For Sale
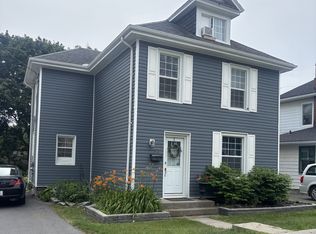 MLS ID #X13519984, Re/Max Quinte Ltd.. TRREB
 - C$484,9004 bd2 ba-- sqft5 Van Alstine Dr, Quinte West, ON K8V 6K4For Sale
 MLS ID #X13659470, Royal Lepage Proalliance Realty. TRREB
 - C$455,0004 bd2 ba-- sqft18 Manor Cres, Quinte West, ON K8V 3Z7For Sale
 MLS ID #X13606416, CENTURY 21 KING`S QUAY REAL ESTATE INC.. TRREB
