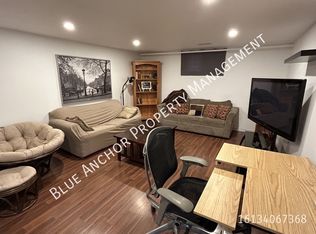
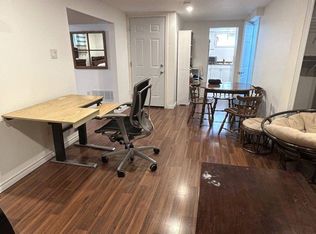
Newly Renovated Detached Bungalow with 1-Car Garage & 2-Car Driveway, No Sidewalk & Open Front Porch, Laminate Flooring thruout Most Principle Rooms, Moulded Ceiling in Living/Dining Room with Large South Facing Window & Fireplace & Walkout to Rear Wood Deck in the Fenced Backyard, Ceramic Foyer thru Kitchen with Backsplash & 4-Piece Bathroom, 3 Good Size Bedrooms, Sunken Media Room features Direct Access to Garage & Separate Side Entrance to Finished Basement with huge Great Room & Family Room & Combined Utility Room/Laundry/Workshop with 3-Piece Bathroom. Ideal Trenton West-End Area, Closed by All Amenities.
For sale
C$455,000
18 Manor Cres, Quinte West, ON K8V 3Z7
4beds
2baths
Single Family Residence
Built in ----
5,000 Square Feet Lot
$-- Zestimate®
C$--/sqft
C$-- HOA
What's special
Open front porchLarge south facing windowFenced backyardCeramic foyerSunken media roomDirect access to garageHuge great room
- 92 days
- 1
- 0
Zillow last checked:
Listing updated:
Listed by:
CENTURY 21 KING`S QUAY REAL ESTATE INC.
Source: TRREB,MLS®#: X13606416 Originating MLS®#: Toronto Regional Real Estate Board
Originating MLS®#: Toronto Regional Real Estate BoardFacts & features
Interior
Bedrooms & bathrooms
- Bedrooms: 4
- Bathrooms: 2
Primary bedroom
- Level: Main
- Dimensions: 12ft. 3in. x 10ft. 3in. x 0ft. 0in.
Bedroom
- Level: Main
- Dimensions: 12ft. 0in. x 8ft. 0in. x 0ft. 0in.
Bedroom 2
- Level: Main
- Dimensions: 12ft. 5in. x 8ft. 0in. x 0ft. 0in.
Bedroom 4
- Level: Basement
- Dimensions: 24ft. 0in. x 13ft. 0in. x 0ft. 0in.
Dining room
- Level: Main
- Dimensions: 8ft. 8in. x 8ft. 0in. x 0ft. 0in.
Great room
- Level: Basement
- Dimensions: 24ft. 6in. x 13ft. 3in. x 0ft. 0in.
Kitchen
- Level: Main
- Dimensions: 10ft. 4in. x 10ft. 0in. x 0ft. 0in.
Living room
- Level: Main
- Dimensions: 18ft. 9in. x 12ft. 3in. x 0ft. 0in.
Mud room
- Level: Main
- Dimensions: 7ft. 6in. x 6ft. 6in. x 0ft. 0in.
Utility room
- Level: Basement
- Dimensions: 13ft. 0in. x 12ft. 4in. x 0ft. 0in.
Heating
- Forced Air, Gas
Cooling
- Central Air
Features
- In-Law Capability
- Flooring: Carpet Free
- Basement: Finished,Separate Entrance
- Has fireplace: Yes
Interior area
- Living area range: 700-1100 null
Property
Parking
- Total spaces: 3
- Parking features: Private, Garage Door Opener
- Has garage: Yes
Features
- Pool features: None
- Waterfront features: None
Lot
- Size: 5,000 Square Feet
- Features: Library, Marina, Park, River/Stream, School, Hospital
Details
- Additional structures: Garden Shed
- Parcel number: 403760187
Construction
Type & style
- Home type: SingleFamily
- Architectural style: Bungalow
- Property subtype: Single Family Residence
Materials
- Brick
- Foundation: Poured Concrete
- Roof: Asphalt Shingle
Utilities & green energy
- Sewer: Sewer
Community & HOA
Location
- Region: Quinte West
Financial & listing details
- Annual tax amount: C$3,200
- Date on market: 7/26/2026
Price history
Price history is unavailable.
Public tax history
Tax history is unavailable.
Climate risks
Neighborhood: K8V
Nearby schools
GreatSchools rating
No schools nearby
We couldn't find any schools near this home.
Similar homes
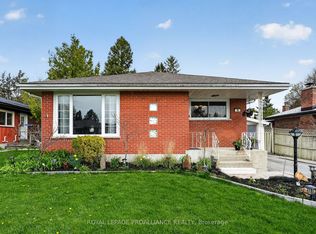
- C$489,9004 bd2 ba-- sqft15 Gearin St, Quinte West, ON K8V 3Y2For Sale
 MLS ID #X13745396, Royal Lepage Proalliance Realty. TRREB
 - C$449,9004 bd2 ba-- sqft12 Belvedere Rd, Quinte West, ON K8V 4A7For Sale
 MLS ID #X13494308, PG DIRECT REALTY LTD.. TRREB
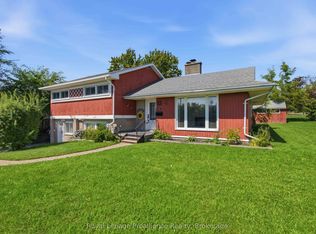
 - C$419,9003 bd2 ba-- sqft302 King St, Quinte West, ON K8V 3X5For Sale
 MLS ID #X13744720, Royal Lepage ProAlliance Realty. TRREB
 - C$459,9005 bd2 ba-- sqft108 Nicholas St, Quinte West, ON K8V 6B2For Sale
 MLS ID #X13419834, Re/Max Quinte Ltd.. TRREB
