Welcome to this spacious country home ideally located between Trenton and Brighton, offering exceptional flexibility for multigenerational living, a large or growing family, or the potential to return the home to a duplex configuration. With 5 bedrooms and 2 full bathrooms, there is plenty of room to accommodate a variety of living arrangements. The large kitchen features a generous eating area, creating a welcoming space for everyday meals and family gatherings. A bright living room provides a comfortable place to relax, while the main-floor family room offers additional living space and a convenient walkout to the backyard-perfect for enjoying the peaceful country setting. The unfinished basement provides excellent storage and workspace, with the potential to be finished to create even more living space to suit your needs. Recent updates, including new siding, front and side decks, a furnace, and central air conditioning, add value and peace of mind. Enjoy the benefits of country living while remaining conveniently located between Trenton and Brighton, with easy access to nearby amenities, schools, shopping, and Highway 401. A versatile property with space, updates, and exciting possibilities-come explore the potential!
For sale
C$599,900
1080 Smith St, Quinte West, ON K0K 1H0
5beds
2baths
Single Family Residence
Built in ----
0.49 Acres Lot
$-- Zestimate®
C$--/sqft
C$-- HOA
What's special
Large kitchenGenerous eating areaMain-floor family roomPeaceful country settingNew sidingFront and side decksCentral air conditioning
- 1 day |
- 0 |
- 0 |
Zillow last checked:
Listing updated:
Listed by:
Royal Lepage Proalliance Realty
Source: TRREB,MLS®#: X13668238 Originating MLS®#: Central Lakes Association of REALTORS
Originating MLS®#: Central Lakes Association of REALTORSFacts & features
Interior
Bedrooms & bathrooms
- Bedrooms: 5
- Bathrooms: 2
Primary bedroom
- Level: Second
- Dimensions: 3.33 x 7.04
Bedroom
- Level: Main
- Dimensions: 2.82 x 2.2
Bedroom
- Level: Main
- Dimensions: 3.37 x 3.8
Bedroom
- Level: Second
- Dimensions: 4.12 x 4.17
Bedroom
- Level: Main
- Dimensions: 3.82 x 2.69
Other
- Level: Main
- Dimensions: 3.56 x 6.79
Dining room
- Level: Main
- Dimensions: 4.57 x 2.61
Family room
- Level: Main
- Dimensions: 5.26 x 7.15
Kitchen
- Level: Main
- Dimensions: 3.32 x 4.54
Laundry
- Level: Main
- Dimensions: 4.03 x 4.26
Other
- Level: Lower
- Dimensions: 8.17 x 6.58
Recreation
- Level: Lower
- Dimensions: 5.45 x 5.18
Utility room
- Level: Lower
- Dimensions: 3.39 x 5.3
Heating
- Forced Air, Gas
Cooling
- Central Air
Features
- In-Law Capability
- Basement: Partially Finished
- Has fireplace: No
Interior area
- Living area range: 2000-2500 null
Video & virtual tour
Property
Parking
- Total spaces: 6
- Parking features: Circular Driveway, Private
Features
- Stories: 2
- Patio & porch: Deck, Porch
- Exterior features: Privacy
- Pool features: None
Lot
- Size: 0.49 Acres
- Features: School Bus Route, Wooded/Treed
Details
- Additional structures: Shed
- Parcel number: 511760746
Construction
Type & style
- Home type: SingleFamily
- Property subtype: Single Family Residence
Materials
- Brick, Vinyl Siding
- Foundation: Block
- Roof: Asphalt Shingle
Utilities & green energy
- Sewer: Septic
Community & HOA
Location
- Region: Quinte West
Financial & listing details
- Annual tax amount: C$3,948
- Date on market: 8/12/2026
Price history
Price history is unavailable.
Public tax history
Tax history is unavailable.
Climate risks
Neighborhood: K0K
Nearby schools
GreatSchools rating
No schools nearby
We couldn't find any schools near this home.
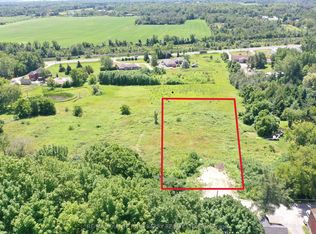
- C$189,9001 sqft1001 Smith St, Quinte West, ON K0K1H0Lot/Land
- C$179,9001 sqft1011 Smith St, Quinte West, ON K0K1H0Lot/Land

- C$825,0004 bd3 ba-- sqft16366 State Highway 2, Quinte West, ON K8V5P7For Sale

- C$209,9001.73 acres58 Walt St, Brighton, ON K0K1H0Lot/Land
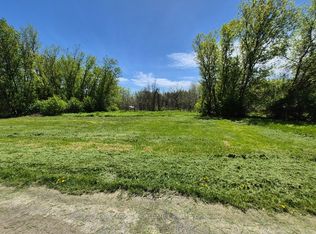
- C$379,9002 bd2 ba-- sqft889 Smith St, Brighton, ON K0K1H0For Sale
- C$249,0001.47 acres40 Whispering Woods Dr, Quinte West, ON K8V5P7Lot/Land
- C$1,125,0004 bd4 ba-- sqft331 Drewery St, Brighton, ON K0K1H0For Sale
- C$939,0005 bd3 ba-- sqft49 Whispering Woods Dr, Quinte West, ON K8V5P7For Sale
Similar homes
- C$564,9004 bd2 ba-- sqft51 Richardson St, Brighton, ON K0K 1H0For Sale
 MLS ID #X13670968, Royal Lepage Proalliance Realty. TRREB
 - C$595,0003 bd2 ba-- sqft499 McMaster Rd, Quinte West, ON K8V 0N4For Sale
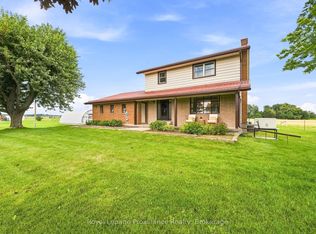 MLS ID #X13667680, Royal Lepage Proalliance Realty. TRREB
 - C$550,0003 bd2 ba-- sqft7 Dunnett Dr, Brighton, ON K0K 1H0For Sale
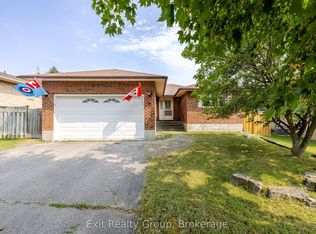 MLS ID #X13673144, Exit Realty Group. TRREB
 - C$599,9905 bd2 ba-- sqft39 Centre St, Brighton, ON K0K 1H0For Sale
 MLS ID #X13031738, KELLER WILLIAMS INSPIRE REALTY, BROKERAGE. TRREB
 - C$629,9995 bd3 ba-- sqft124 Elizabeth St, Brighton, ON K0K 1H0For SaleMLS ID #X13059424, PG DIRECT REALTY LTD.. TRREB
- C$595,0003 bd2 ba-- sqft9 Cheer Dr, Brighton, ON K0K 1H0For SaleMLS ID #X13637436, Re/Max Quinte Ltd.. TRREB
- C$625,0003 bd3 ba-- sqft12 Dunnett Dr, Brighton, ON K0K 1H0For SaleMLS ID #X13621488, RE/MAX WEST REALTY INC.. TRREB
- C$899,0004 bd3 ba-- sqft109 Pinnacle St, Brighton, ON K0K 1H0For SaleMLS ID #X13668160, Royal Lepage Proalliance Realty. TRREB
- C$599,9003 bd2 ba-- sqft12 Kingfisher Dr, Quinte West, ON K8V 0A6For SaleMLS ID #X13667844, Royal Lepage Proalliance Realty. TRREB
- C$549,9005 bd2 ba-- sqft22498 Loyalist Pkwy, Quinte West, ON K8V 5P7For SaleMLS ID #X12979354, Direct Realty Ltd.. TRREB
- C$565,0002 bd1 ba-- sqft27 Centre St, Brighton, ON K0K 1H0For SaleMLS ID #X13480304, Re/Max Quinte Ltd.. TRREB
- C$698,0002 bd2 ba-- sqft26 Autumn Grv, Quinte West, ON K8V 0G8For SaleMLS ID #X13661822, DAN PLOWMAN TEAM REALTY INC.. TRREB
- C$779,9004 bd3 ba-- sqft46 Birchmount St, Quinte West, ON K8V 0C6For SaleMLS ID #X13661620, RE/MAX Quinte John Barry Realty Ltd.. TRREB
- C$669,9004 bd2 ba-- sqft93 Cedar St, Brighton, ON K0K 1H0For SaleMLS ID #X13457584, Royal Heritage Realty Ltd.. TRREB
- C$799,9004 bd3 ba-- sqft113 Pinnacle St, Brighton, ON K0K 1H0For SaleMLS ID #X13640762, Re/Max Hallmark First Group Realty Ltd.. TRREB
- C$750,0004 bd3 ba-- sqft15288 County Road 2 Rd, Brighton, ON K0K 1H0For SaleMLS ID #X13558804, HOMELIFE/FUTURE REALTY INC.. TRREB
- C$519,9004 bd2 ba-- sqft23 Elizabeth St, Brighton, ON K0K 1H0For SaleMLS ID #X13240440, RE/MAX HALLMARK EASTERN REALTY. TRREB
- C$739,9002 bd2 ba-- sqft41 Schmidt Way, Quinte West, ON K8V 0L6For SaleMLS ID #X13658578, CENTURY 21 MYPRO REALTY. TRREB
- C$569,9003 bd1 ba-- sqft119 Prince Edward St, Brighton, ON K0K 1H0For SaleMLS ID #X13547556, Exit Realty Group. TRREB
- C$580,0003 bd2 ba-- sqft31 Young St, Brighton, ON K0K 1H0For SaleMLS ID #X13434714, Re/Max Quinte Ltd.. TRREB
