An excellent choice for a forever home. This 3 bedroom and 1.5 bath home features hardwood floors in the hallway, a Large Living and Dining area, an eat-in Kitchen, a complete basement with plenty of storage and room for a large recreation room or personal home gym. Large windows in the living area that open onto the fully fenced in back yard with plenty of space for gardening, children's play or just relaxing on the newly panelled deck and barbecuing. The home also features an attached 1.5 garage to provide security and privacy. This home is in the heart of Brighton just walking distance from both the elementary and high school, parks and shopping. Just minutes away from Presqu'ile Provincial Park where activities can be planned all year round.
For sale
C$550,000
7 Dunnett Dr, Brighton, ON K0K 1H0
3beds
2baths
Single Family Residence
Built in ----
0 Square Feet Lot
$-- Zestimate®
C$--/sqft
C$-- HOA
What's special
Eat-in kitchen
- 1 day |
- 7 |
- 0 |
Zillow last checked:
Listing updated:
Listed by:
Exit Realty Group
Source: TRREB,MLS®#: X13673144 Originating MLS®#: Central Lakes Association of REALTORS
Originating MLS®#: Central Lakes Association of REALTORSFacts & features
Interior
Bedrooms & bathrooms
- Bedrooms: 3
- Bathrooms: 2
Heating
- Forced Air, Gas
Cooling
- Central Air
Appliances
- Included: Water Heater
Features
- Primary Bedroom - Main Floor
- Basement: Full,Unfinished
- Has fireplace: No
Interior area
- Living area range: 1100-1500 null
Property
Parking
- Total spaces: 6
- Parking features: Private Double
- Has garage: Yes
Features
- Patio & porch: Deck
- Exterior features: Backs On Green Belt
- Pool features: None
- Has view: Yes
- View description: City
Lot
- Size: 0 Square Feet
- Features: Beach, Campground, Cul de Sac/Dead End, Hospital, Rec./Commun.Centre, School, Irregular Lot
- Topography: Flat
Details
- Parcel number: 511640301
- Other equipment: Sump Pump
Construction
Type & style
- Home type: SingleFamily
- Architectural style: Bungalow
- Property subtype: Single Family Residence
Materials
- Brick
- Foundation: Concrete
- Roof: Asphalt Shingle
Utilities & green energy
- Sewer: Sewer
Community & HOA
Community
- Security: Carbon Monoxide Detector(s), Smoke Detector(s)
Location
- Region: Brighton
Financial & listing details
- Tax assessed value: C$277,000
- Annual tax amount: C$4,653
- Date on market: 8/13/2026
Price history
Price history is unavailable.
Public tax history
Tax history is unavailable.
Climate risks
Neighborhood: K0K
Nearby schools
GreatSchools rating
No schools nearby
We couldn't find any schools near this home.
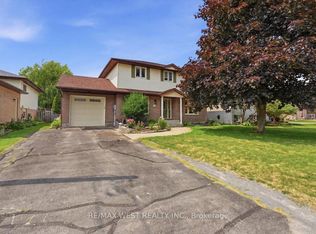
- C$625,0003 bd3 ba-- sqft12 Dunnett Dr, Brighton, ON K0K1H0For Sale
- C$439,0002 bd2 ba-- sqft97 Dundas St #4, Brighton, ON K0K1H0For Sale

- C$899,0004 bd3 ba-- sqft109 Pinnacle St, Brighton, ON K0K1H0For Sale

- C$1,8503 bd2 ba-- sqft23 Singleton St #BASEMENT, Brighton, ON K0K1H0For Rent

- C$--2 bd1 ba850 sqft28 Dundas St #1A, Brighton, ON K0K1H0Off Market
- C$799,9004 bd3 ba-- sqft113 Pinnacle St, Brighton, ON K0K1H0For Sale
- C$799,9003 bd3 ba-- sqft8 Tackaberry Dr, Brighton, ON K0K1H0For Sale
- C$1,7252 bd1 ba-- sqft122 Elizabeth St, Brighton, ON K0K1H0For Rent
Similar homes
- C$564,9004 bd2 ba-- sqft51 Richardson St, Brighton, ON K0K 1H0For Sale
 MLS ID #X13670968, Royal Lepage Proalliance Realty. TRREB
 - C$574,9004 bd2 ba-- sqft158 Ontario St, Brighton, ON K0K 1H0For Sale
 MLS ID #X13668574, Royal Lepage Proalliance Realty. TRREB
 - C$595,0003 bd2 ba-- sqft9 Cheer Dr, Brighton, ON K0K 1H0For Sale
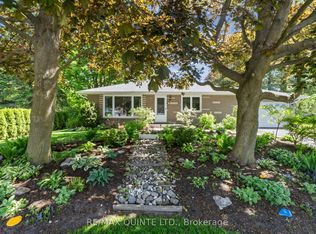 MLS ID #X13637436, Re/Max Quinte Ltd.. TRREB
 - C$625,0003 bd3 ba-- sqft12 Dunnett Dr, Brighton, ON K0K 1H0For SaleMLS ID #X13621488, RE/MAX WEST REALTY INC.. TRREB
- C$580,0003 bd2 ba-- sqft31 Young St, Brighton, ON K0K 1H0For SaleMLS ID #X13434714, Re/Max Quinte Ltd.. TRREB
- C$599,9005 bd2 ba-- sqft1080 Smith St, Quinte West, ON K0K 1H0For SaleMLS ID #X13668238, Royal Lepage Proalliance Realty. TRREB
- C$519,9004 bd2 ba-- sqft23 Elizabeth St, Brighton, ON K0K 1H0For SaleMLS ID #X13240440, RE/MAX HALLMARK EASTERN REALTY. TRREB
- C$697,0004 bd2 ba-- sqft120 Harbour St, Brighton, ON K0K 1H0For SaleMLS ID #X13672724, REAL ESTATE HOMEWARD. TRREB
- C$544,9003 bd3 ba-- sqft33 Rabbit Rd, Brighton, ON K0K 1H0For SaleMLS ID #X13635714, Royal Lepage Proalliance Realty. TRREB
- C$595,0004 bd2 ba-- sqft180 Ontario St, Brighton, ON K0K 1H0For SaleMLS ID #X13649734, Royal Lepage Proalliance Realty. TRREB
- C$564,9003 bd3 ba-- sqft56 Royal Gala Dr, Brighton, ON K0K 1H0For SaleMLS ID #X13590332, Royal Lepage Proalliance Realty. TRREB
- C$569,9003 bd1 ba-- sqft119 Prince Edward St, Brighton, ON K0K 1H0For SaleMLS ID #X13547556, Exit Realty Group. TRREB
- C$565,0002 bd1 ba-- sqft27 Centre St, Brighton, ON K0K 1H0For SaleMLS ID #X13480304, Re/Max Quinte Ltd.. TRREB
- C$669,0006 bd3 ba-- sqft41 Huff Rd, Brighton, ON K0K 1H0For SaleMLS ID #X13656388, Anne Butwell, Salesperson. TRREB
- C$579,0003 bd3 ba-- sqft42 B Chapel St, Brighton, ON K0K 1H0For SaleMLS ID #X13462066, Royal Lepage Proalliance Realty. TRREB
- C$629,9995 bd3 ba-- sqft124 Elizabeth St, Brighton, ON K0K 1H0For SaleMLS ID #X13059424, PG DIRECT REALTY LTD.. TRREB
- C$799,9004 bd3 ba-- sqft113 Pinnacle St, Brighton, ON K0K 1H0For SaleMLS ID #X13640762, Re/Max Hallmark First Group Realty Ltd.. TRREB
- C$599,9905 bd2 ba-- sqft39 Centre St, Brighton, ON K0K 1H0For SaleMLS ID #X13031738, KELLER WILLIAMS INSPIRE REALTY, BROKERAGE. TRREB
- C$748,9003 bd3 ba-- sqft289 Raglan St, Brighton, ON K0K 1H0For SaleMLS ID #X13670876, RE/MAX WEST REALTY INC.. TRREB
- C$649,9005 bd2 ba-- sqft6 Mohawk Ave, Brighton, ON K0K 1H0For SaleMLS ID #X13635012, Royal Lepage Proalliance Realty. TRREB
